


Welcome to Raemoir Park
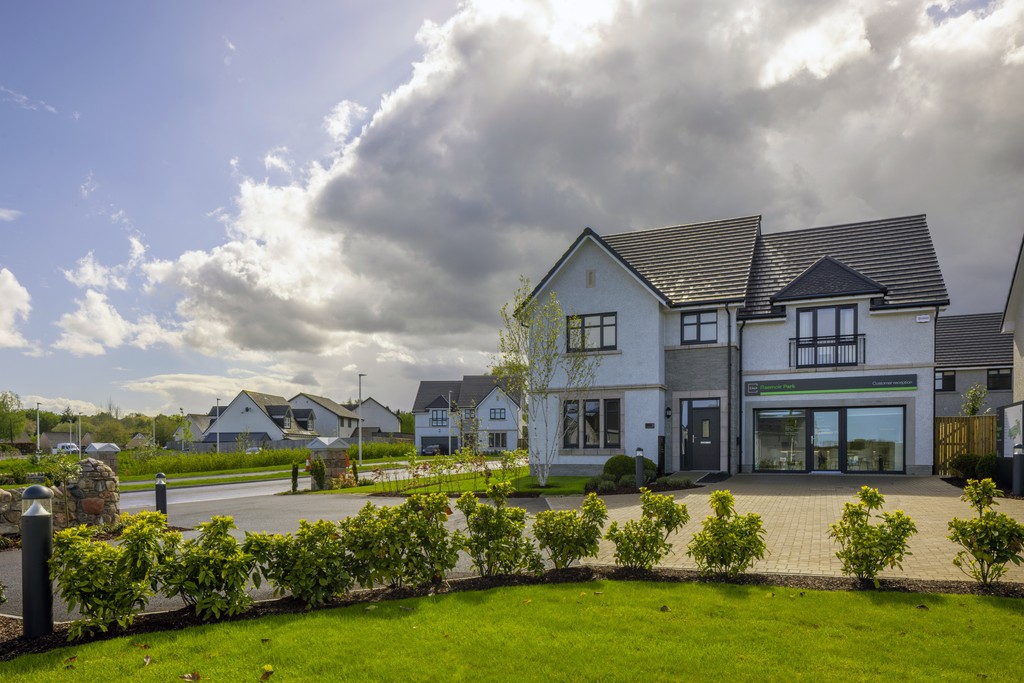
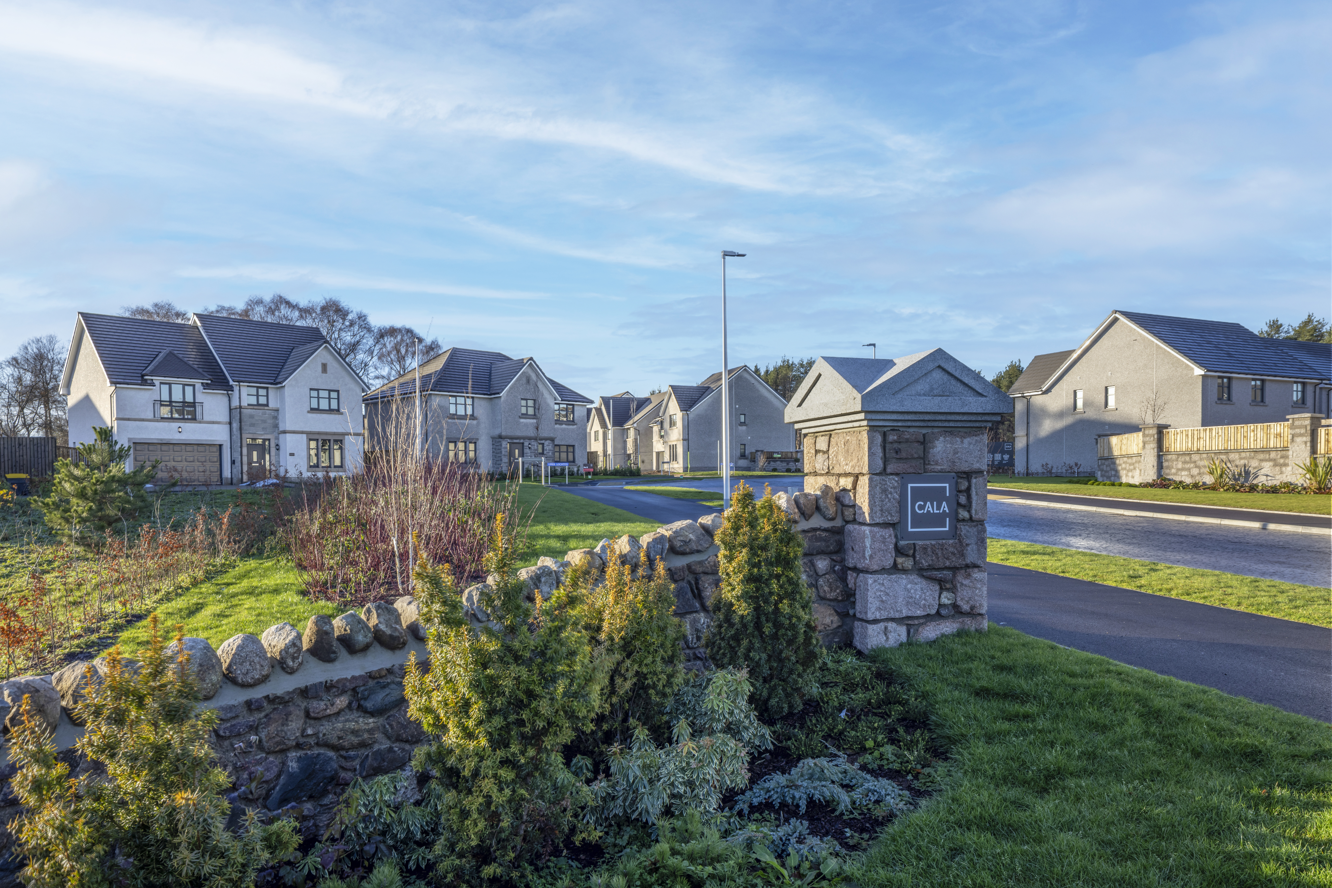
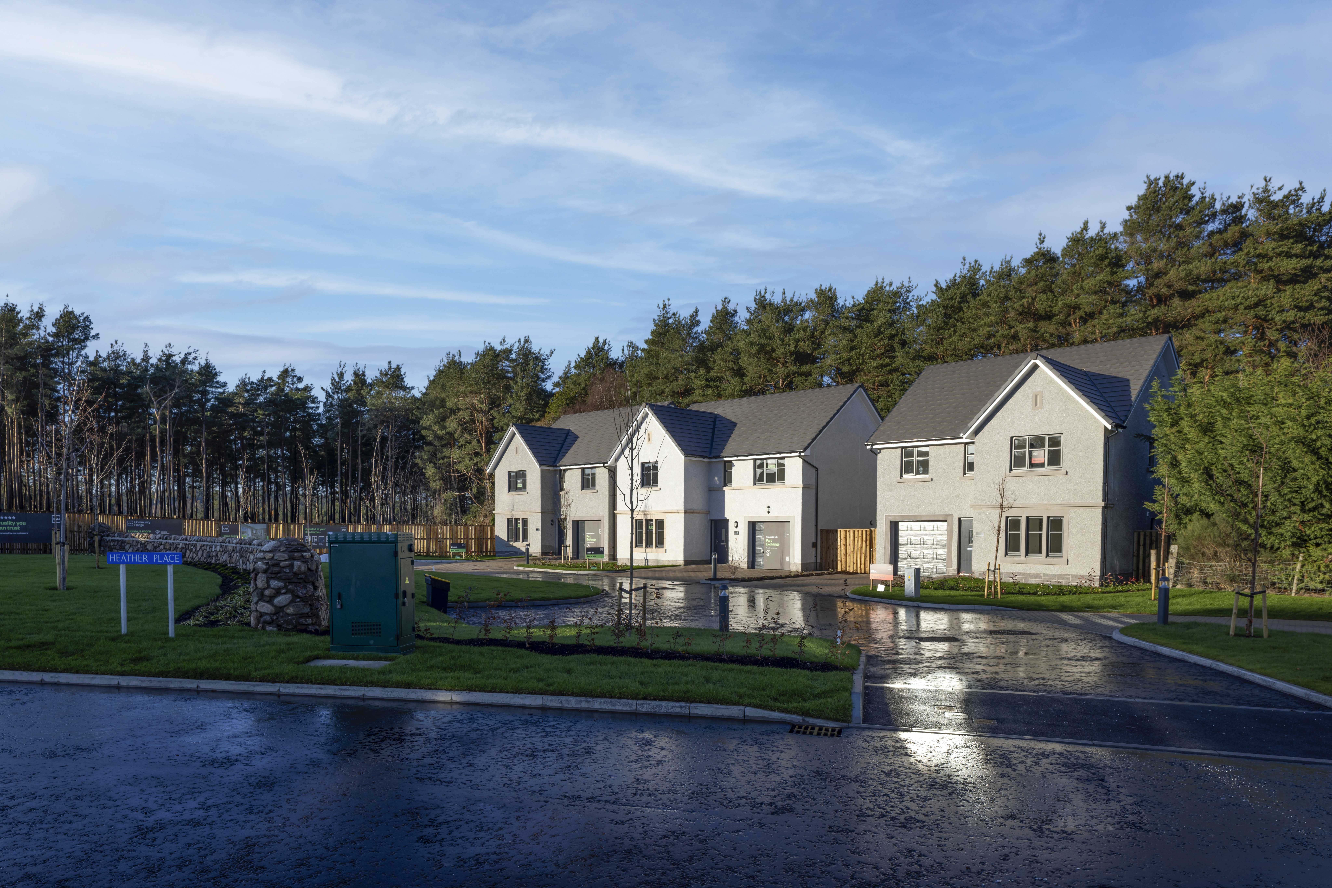
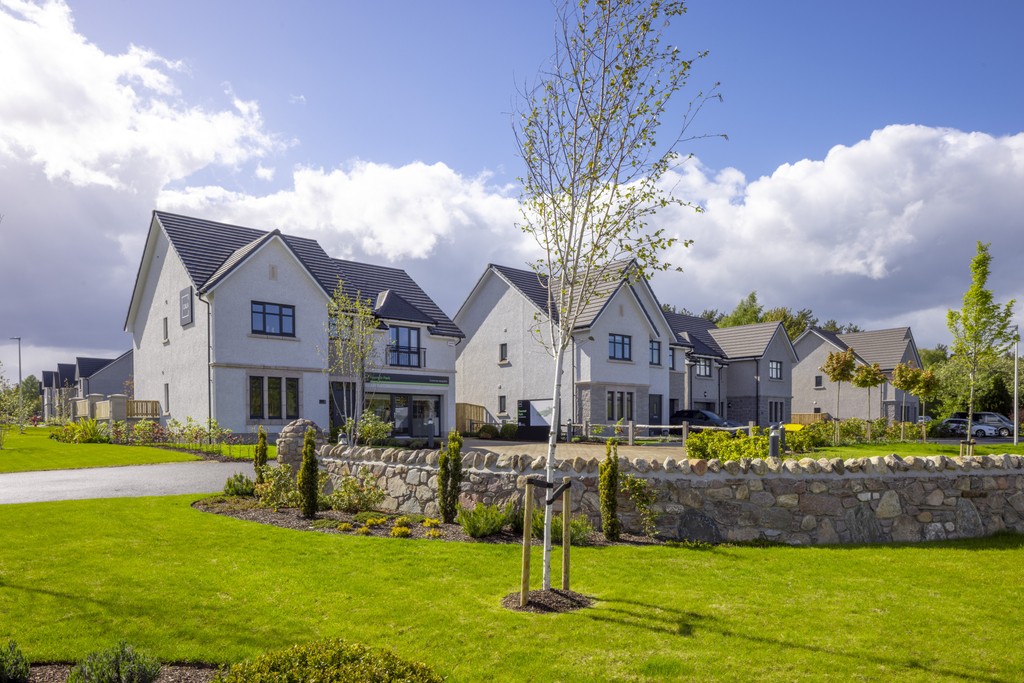
Welcome to Raemoir Park, a new Cala community in Banchory, surrounded by stunning views of rolling hills and charming woodlands.
If you love character, convenience, and an excellent quality of life, Banchory offers everything you value — with more space, more scenery, and more room to breathe.
Set on beautiful Royal Deeside and still within easy reach of Aberdeen, Banchory blends village charm with modern living. Think quiet mornings with woodland views, weekend cafés and riverside walks, all just moments from your doorstep. You’ll also find local doctors and highly regarded schools right here in Banchory, meaning everyday essentials, healthcare and education are all conveniently close to home.
Swap busy streets for forest paths, river scenery and weekend adventures — from exploring Scolty Hill to relaxing in local cafés and restaurants, Banchory offers a natural, active and inspired way of living designed around the lifestyle you’ve been looking for.
Our collection of detached 4 & 5 bedroom homes includes popular house types, including the Crichton, Bargower and Colville. Every home comes with a 10-year guarantee, so you can move with complete peace of mind.
Key Features
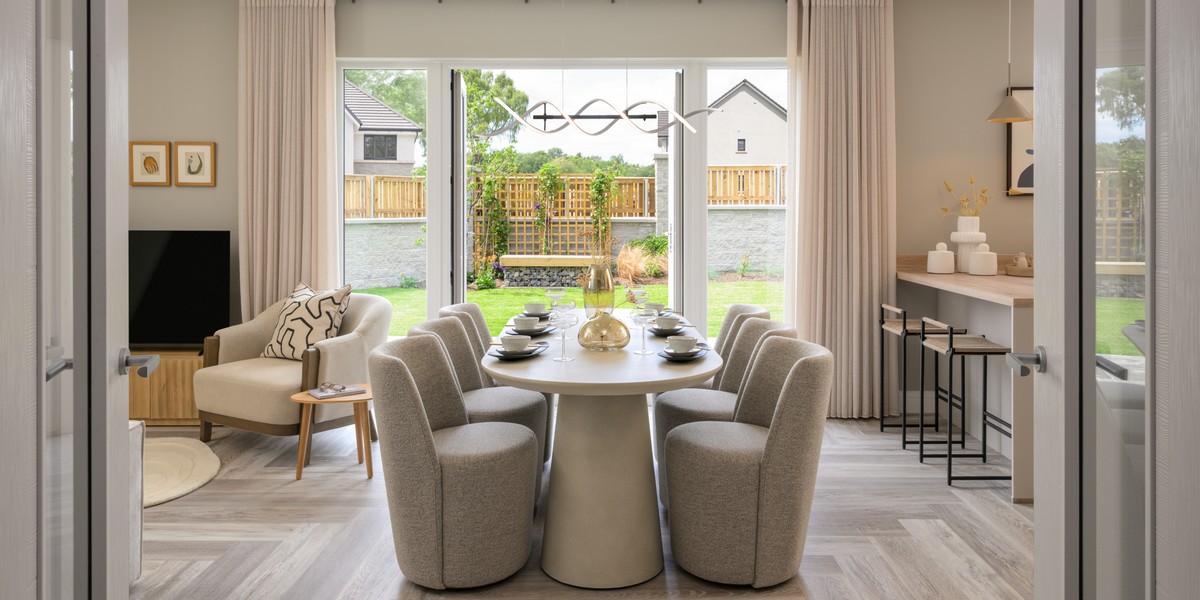
- Spacious, thoughtfully designed homes, with light-filled open layouts, generous gardens, ample storage, driveways, and garages — all set within peaceful, green surroundings just a half hour commute from the city.
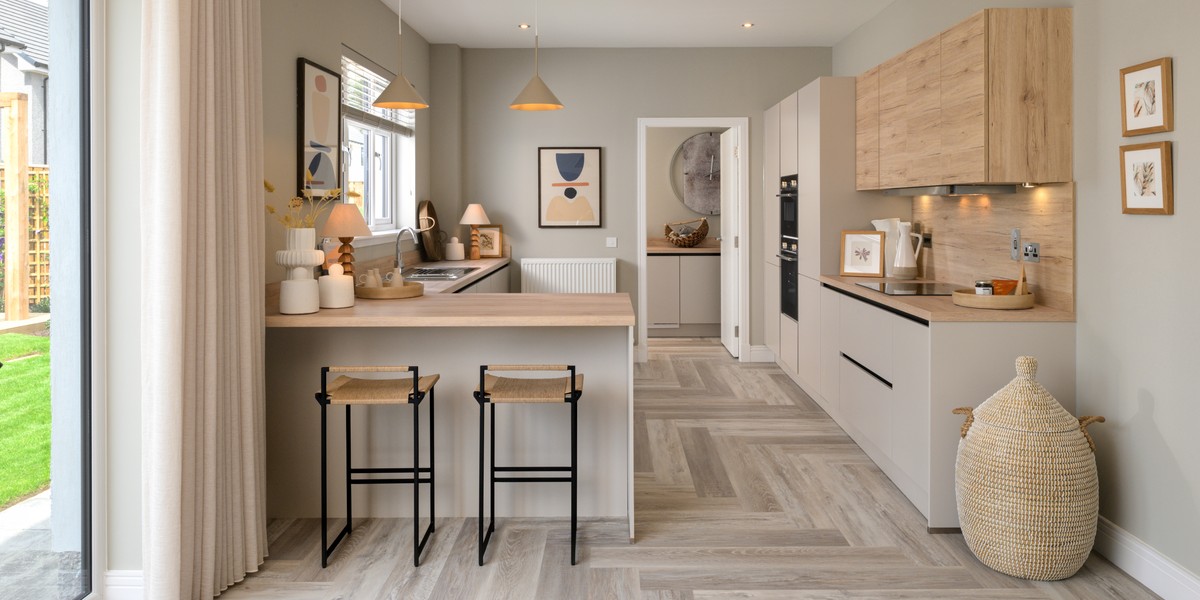
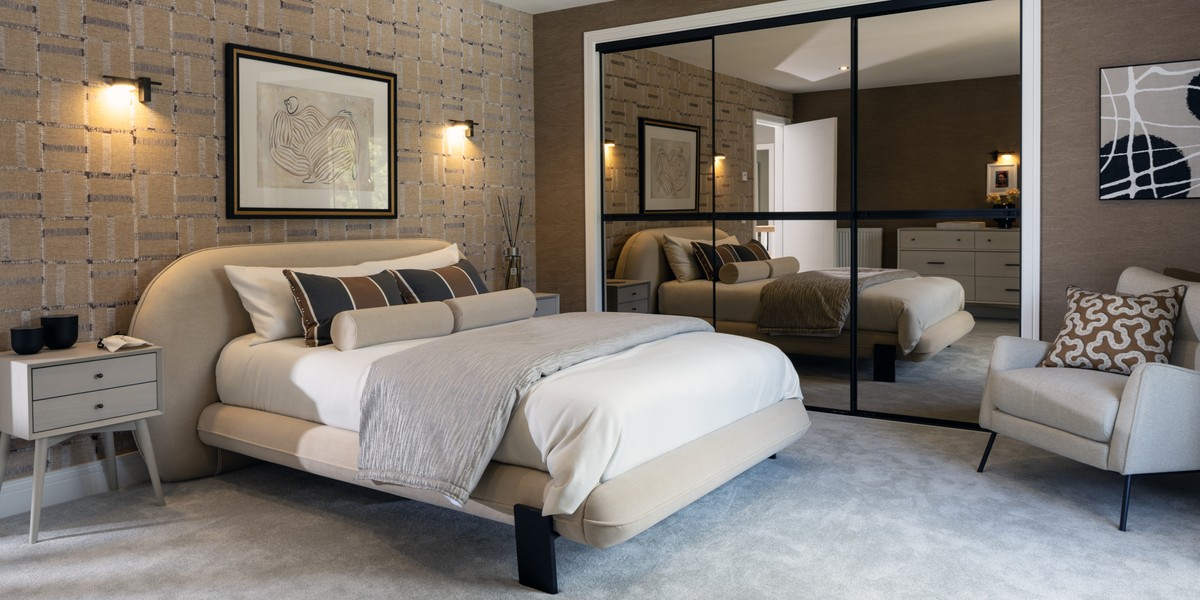
- High-spec living as standard, including sophisticated kitchens, built-in wardrobes in primary bedrooms, quality Amtico flooring and carpets throughout, and safe, turfed gardens with gated access.
- A sought-after setting for families, with highly regarded schools such as Banchory Primary and Banchory Academy nearby.
- Energy-efficient, future-ready homes, with excellent ratings and EV charging points included as standard.
- Everyday convenience close at hand, from cafés, shops, and the high street to local favourites like Banchory Lodge Hotel and Raemoir Garden Centre.
- Nature on your doorstep, with woodland trails, Scolty Hill, and the Falls of Feugh all ready to explore.
Three ways to make your move happen
There are so many reasons to move into a high-specification new home at Raemoir Park. To help make it happen, we have three great moving solutions that you can choose from: Part Exchange, Mortgage Pay or LBTT contribution — three flexible moving solutions designed to reduce cost, cut stress and help you move.

Part Exchange
Move into a new Cala home without a chain - avoiding estate agent fees and survey/home report costs in the process.


Mortgage Pay
Mortgage Pay is our welcome gift to you, the chance to take a break from your monthly mortgage outgoings.
Your next move, made easy.
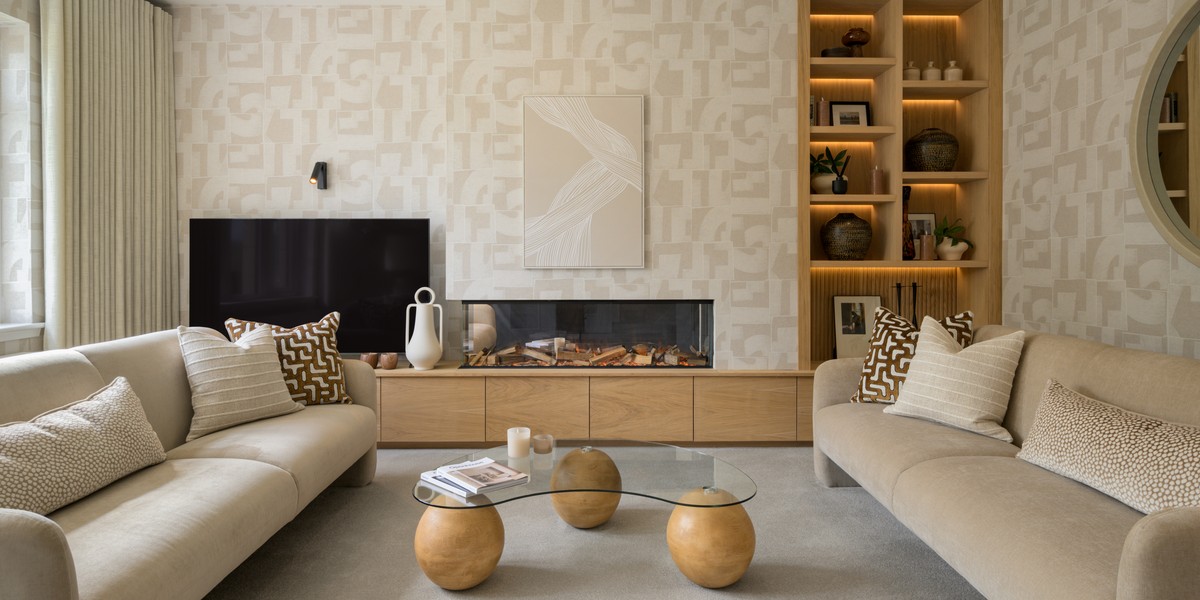
Every home at Raemoir Park comes with fitted wardrobes in the primary bedrooms, Amtico flooring, premium integrated appliances, and a turfed, gated garden — ready for you and your family from day one.
Upgrades included in this home, contact our Sales Team to find out more.
Your next move, made easy.
Every home at Raemoir Park comes with fitted wardrobes in the primary bedrooms, Amtico flooring, premium integrated appliances, and a turfed, gated garden — ready for you and your family from day one.
Upgrades included in this home, contact our Sales Team to find out more.
Plot 41 - Colville
- 4 Bedrooms
- 3 Bathrooms
- 1685 sq ft
-
 Detached
£455,000
Your family’s new chapter starts at Raemoir Park
Discover your modern, new home in Banchory - your gateway to Royal Deeside living.

Enjoy country living
Explore woodland areas in and around Banchory by bike or foot, not forgetting the town’s popular Scolty Hill which offers stunning views of the surrounding landscapes. There are plentiful trails to discover for all levels of fitness here. Take a breathtaking river walk by the Falls of Feugh, lose yourself in thought on a peaceful Glen O’Dee woodland walk. For golf lovers, there’s plenty of perfect places to practise your swing nearby. Close by is Banchory Golf Club which is a 20 minute walk away, or less than five minutes in the car.

High specification homes as standard
Designer kitchens with desirable technology built-in, for showing off your culinary flair. Sleek family bathrooms and en suites with high specification sanitaryware, for indulging in some well-deserved pampering. With every home comfort considered for energy-efficient and low maintenance living, each aspect of your family home is beautifully designed and built to an exacting standard; because when you look for quality, it’s the little things that make all the difference.

Top class schooling
Parents will be pleased with Banchory’s excellent selection of schools. Banchory Nursery and Banchory Primary are within walking distance, while Banchory Academy, regularly ranked among the top schools in the region and Scotland, is close by. For higher education, the University of Aberdeen and Robert Gordon University are easily accessible, thanks to convenient transport links.
Break the chain. Part Exchange.
With Part Exchange at Raemoir Park, Banchory, we could be your cash buyer using independent valuations, so you could enjoy an easier, faster move to a thoughtfully-considered new 4 or 5 bedroom home. No complicated chains. No costly estate agent fees.
By speeding up the moving process and cutting down the risk, you get the certainty you want, when you need it the most.
Break free and look forward to a new lifestyle in your Cala home, where quality comes as standard and every detail is designed around the way you live.
Let our sales consultant help you find your dream home at Raemoir Park.
Register interest
Why Buy New?
There’s nothing quite like moving into a brand-new home. From newly-installed kitchens and bathrooms to the peace of mind of knowing that your property is safe, energy efficient and low maintenance. What’s more, you’re buying a complete blank canvas on which to stamp your own individual style.
Here are our top reasons to buy new.

Less Maintenance

Peace of Mind

A Blank Canvas

Energy Efficient

Location, location, location

Safe as houses
Less Maintenance
Modern construction ensures durability, minimising the need for constant repairs. Enjoy a low-maintenance lifestyle and the peace of mind that your home is designed for longevity, freeing up your time and money for what matters most.
New homes with Cala at Raemoir Park are backed by a 10-year NHBC warranty, 24-hour response service for emergency calls and two-year after sales service.
A new build home allows you to make it your own. When you move into a new home, there’s no need to live with other people’s decorating disasters. Your light, spacious and neutral interior is the perfect blank canvas on which to create a home to suit your individual taste and lifestyle.
Choosing a new home means embracing advanced energy efficiency. With superior insulation and modern energy-saving features, your new property outperforms older homes, ensuring not just comfort but also cost savings over time. Make a smart investment in a home that aligns with contemporary standards for sustainable living.
Perfectly placed within Banchory in Royal Deeside, Raemoir Park has it all; a stunning leafy location with terrific access to Banchory and beyond. This peaceful and inviting community has everything you need on your doorstep, all while being within reach of the city.
Rest assured in the safety of your new home. Built with the safety in mind, our new homes comply with the latest Health and Safety standards and feature modern consumer units, well-positioned sockets, multi-point locks, and mains-powered smoke alarms. Your peace of mind is a priority, and our commitment to safety ensures that your home is a secure haven for you and your family.


