Desirable in every detail...

It’s a shared passion for craftsmanship, architectural heritage and innovative design that encourages our architects and designers to continuously set the industry standard.

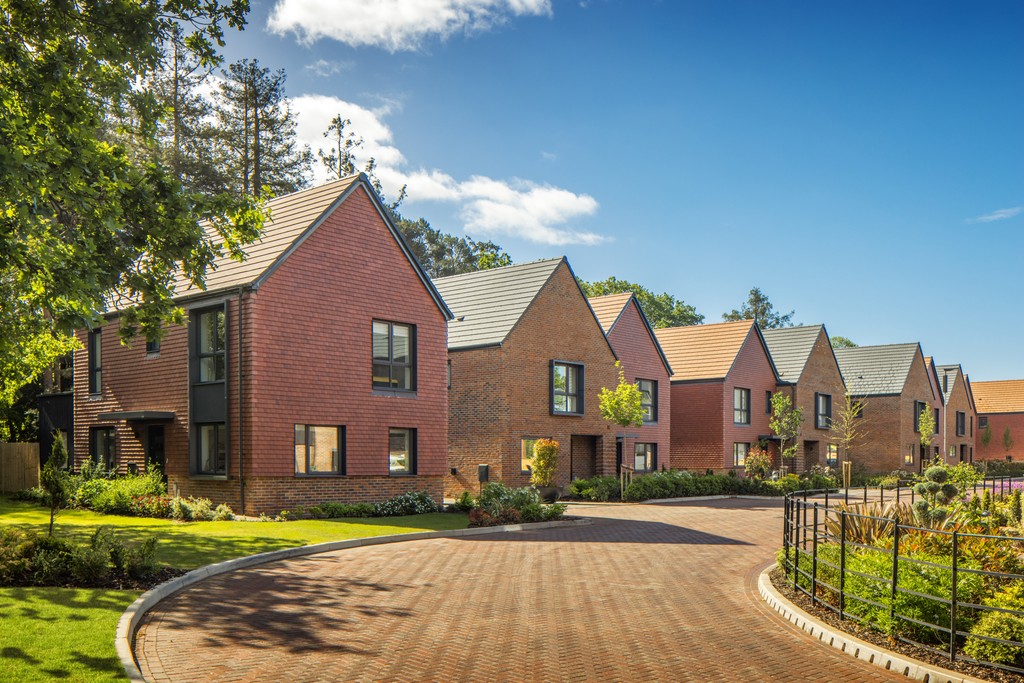
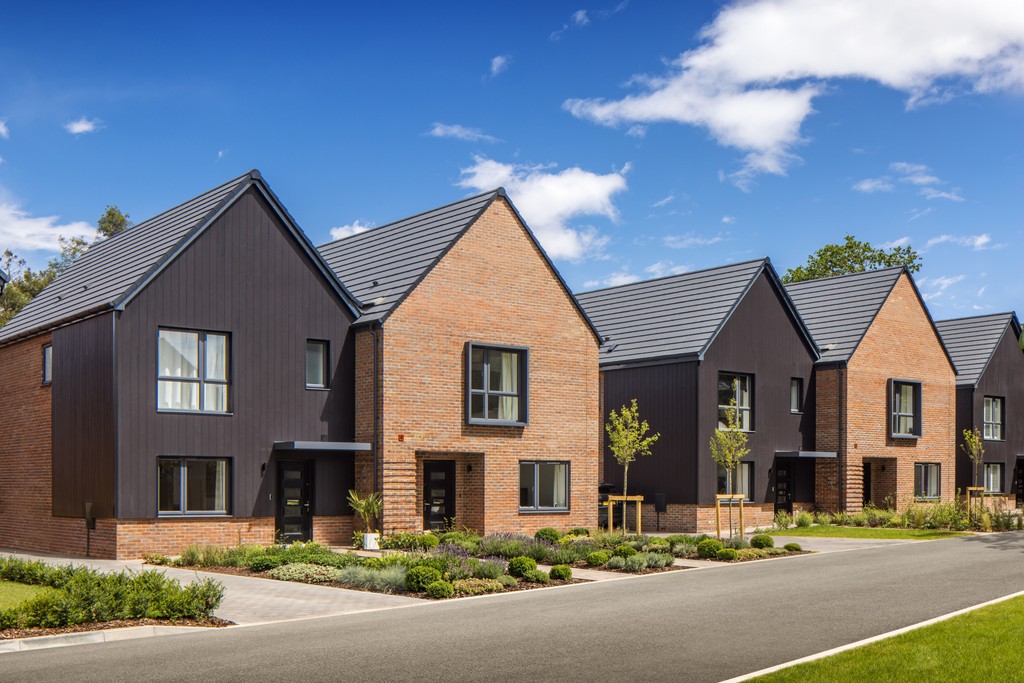
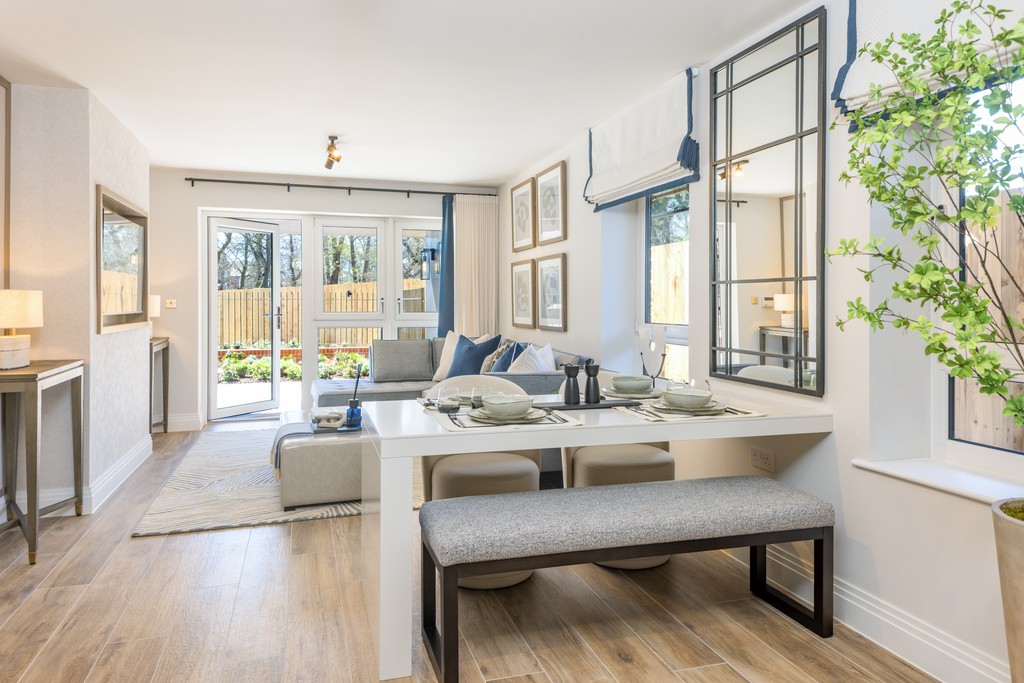
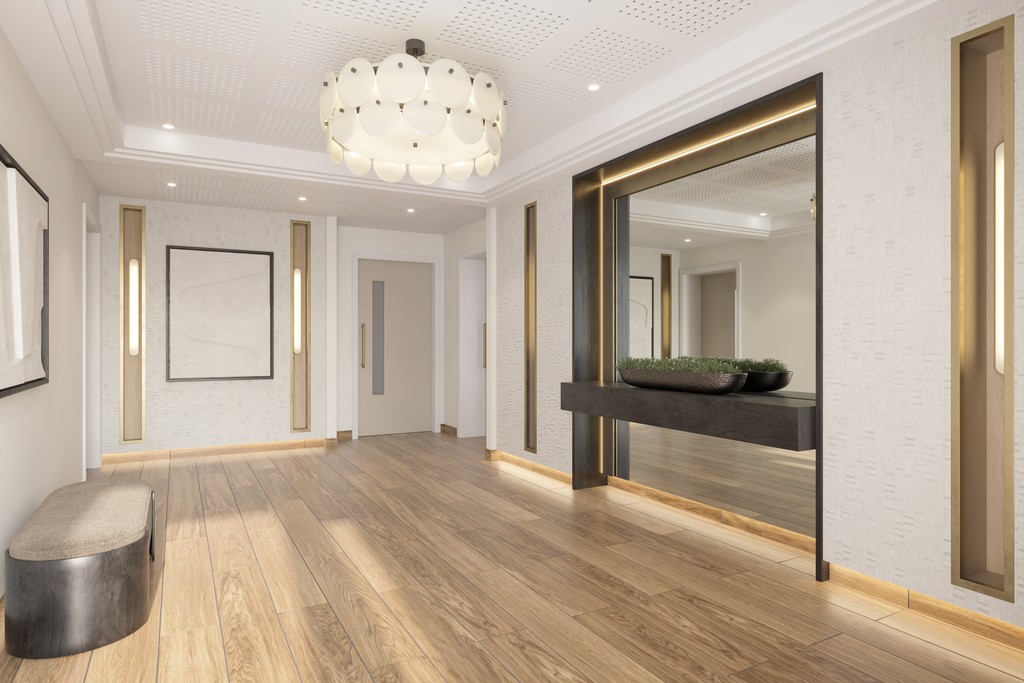
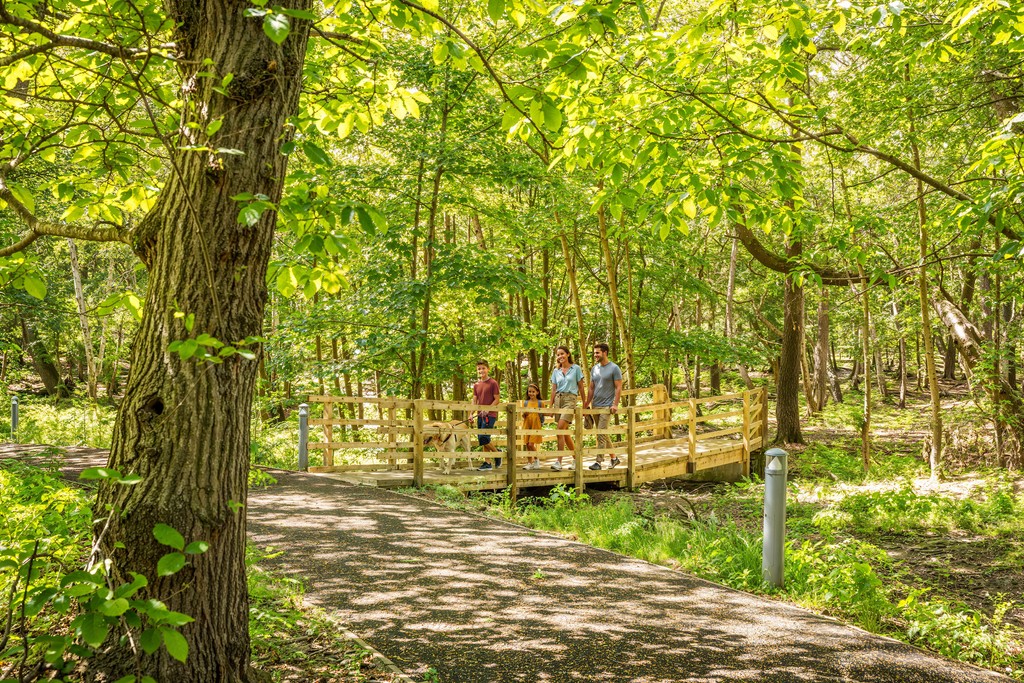
With external finishes inspired by and sympathetic to their surroundings, you’ll find just as much character and personality on the inside. Generous flowing spaces are more inviting, while the finish and specification contain many unexpected touches that will make your life just that little bit easier.

Whether you’re bringing everyone together or prefer a more peaceful way of life, Cala homes have all the quality specification, flexibility and clever storage to reflect your contemporary lifestyle.

Kitchens

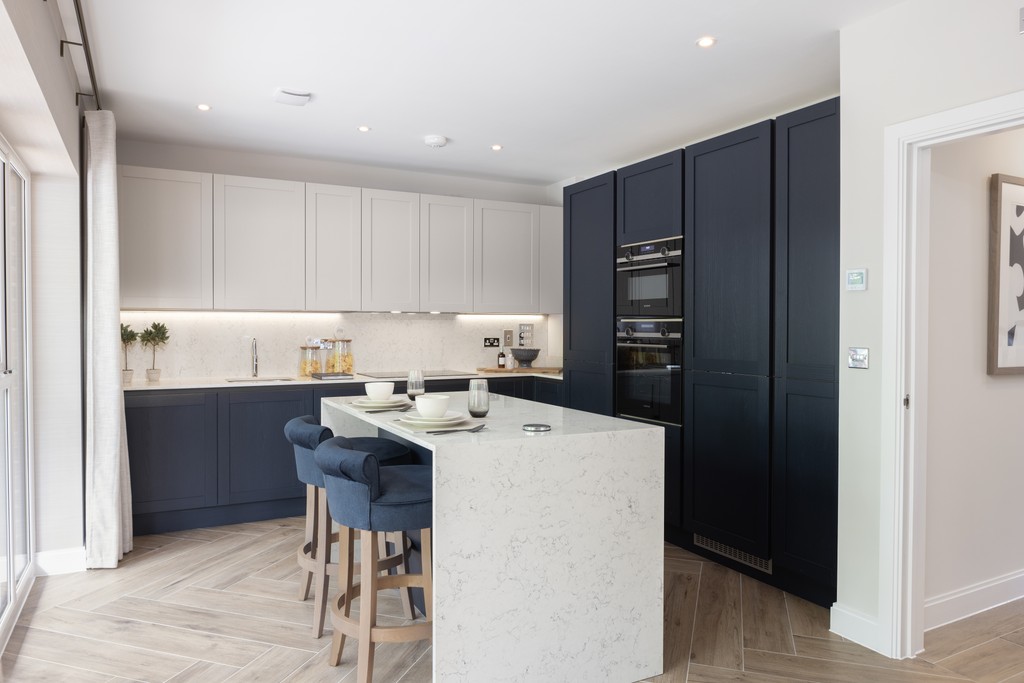
  • Individually designed kitchen
  • Stone worktop with matching upstand
  • Stainless steel sink
  • Bosch built-in single oven (to 3 & 4 bedroom houses)
  • Bosch built-in microwave (to 3 bedroom houses)
  • Bosch 4 ring induction hob (to 3 bedroom houses)
  • Bosch 5 ring induction hob (to 4 bedroom houses)
  • Elica Fold chimney hood
  • Bosch built-in fridge freezer (to 3 bedroom houses)
  • Bosch built-in full height fridge (to 4 bedroom houses)
  • Bosch built-in full height freezer (to 4 bedroom houses)
  • Bosch integrated dishwasher
  • Bosch integrated washer/dryer where there is no utility room
  • Under wall unit lighting
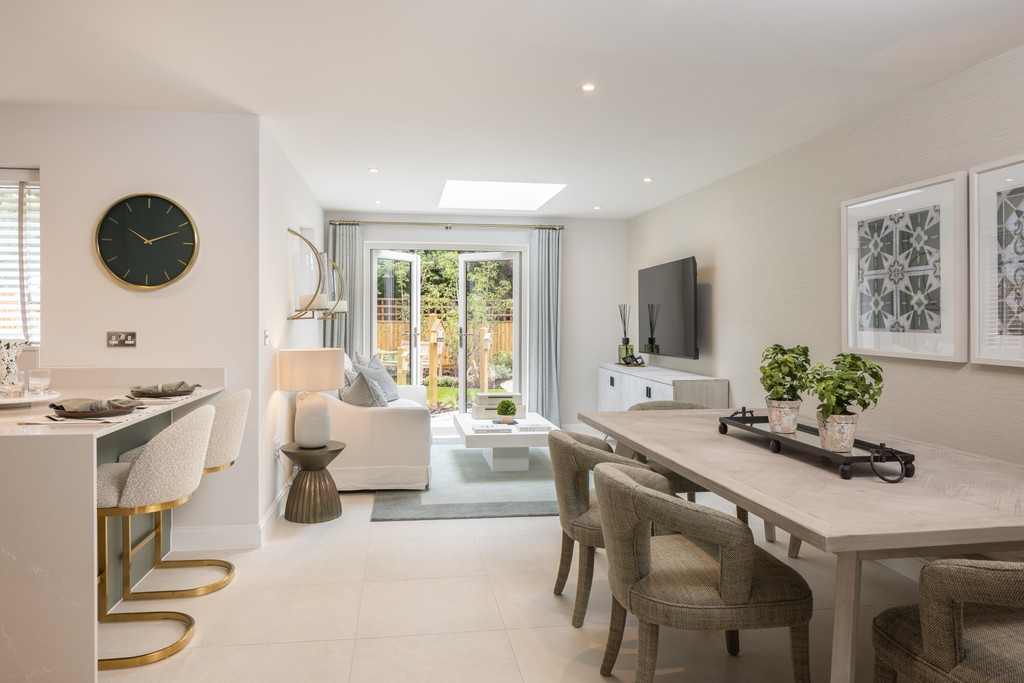
  • Amtico flooring to kitchen, open plan kitchen / dining area or open plan kitchen / family / dining area (where applicable)  

Utility Room (Where Applicable)

  • Stone worktop with matching upstand
  • Amtico flooring

Cloakroom, Bathroom & En Suites

  • Roca sanitaryware
  • White wall hung vanity unit to the basin in the bathroom & bedroom 1 en suite
  • VADO mixer taps
  • VADO showers
  • Glass shower doors
  • Tiling to walls*
  • Amtico flooring

*Please speak to a Sales Consultant for specification detail.

Environmental, Plumbing & Heating

Environmental

  • Photovoltaic panels to select plots*
  • Thermostatically controlled heating
  • Double glazed PVCu windows providing a high level of thermal insulation & reduced heat loss
  • Dual flush mechanisms to toilets to reduce water use
  • Insulation within roof spaces and external wall cavities to limit heat loss in the winter & reduce heat gain in the summer
  • Low energy lighting throughout
  • Significant amounts of recycling of waste materials and packaging during the construction of each home to reduce the environmental impact of the development


Plumbing & Heating

  • Air Source Heat Pump with radiators*
  • Underfloor heating to Ground Floors
  • Chrome ladder style radiators in the cloakroom, bathroom & en suites

*Please speak to a Sales Consultant for specification detail.

Electrical

  • White LED downlights in the kitchen area, open plan kitchen/dining area or open plan kitchen/dining/family area, cloakroom, bathroom & en suite/s (where applicable)
  • External lights to the front & rear of the houses
  • External power point to the rear of the house
  • Chrome shaving point in the bathroom & en suite/s
  • TV point in the living room, kitchen, family room, study & bedroom 1 (where applicable)
  • Phone and data point in the hallway, living room or smallest bedroom
  • Fibre to the home for superfast wireless broadband
  • Electric vehicle charging point
  • Hive doorbell

Doors & Windows

  • PVCu windows
  • PVCu French doors leading out to the garden
  • 2 panel pre-finished Shaker doors

Internal Details

  • Walls and ceilings finished in white matt emulsion
  • All woodwork finished in satinwood white paint
  • All doors finished in satinwood feature paint
  • Wardrobe to bedroom one
  • Amtico flooring to the entrance hall
  • Carpet to all other areas including living room, separate dining room, study, stairs, landing & all of the bedrooms (where applicable)

External Details

  • Brise Soleil to selected balconies and terraces
  • Paved paths & patio areas
  • Landscaping to the front garden
  • Turf to the front & rear garden
  • External garden tap
  • External lighting to the private roads

Important Notice To Customers: The Consumer Protection from Unfair Trading Regulations 2008. Cala Homes operates a policy of continual product development and the specifications outlined for this development are indicative only. The information above is accurate at date of publication on 10/07/2026. See the main development brochure for the full Consumer Protection statement

Kitchens

  • Individually designed kitchen
  • Laminate worktop with matching upstand
  • 1 bowl stainless steel sink with mixer tap
  • Glass splashback
  • Indesit built-in oven
  • Ceramic Indesit hob
  • Indesit 60cm Chimney hood
  • Indesit built-in 70/30 fridge freezer
  • Indesit integrated dishwasher 
  • Under cupboard lighting

Bathroom

  • Roca sanitaryware
  • VADO mixer taps
  • VADO showers
  • Glass shower doors
  • Tiling to walls*

*Please speak to a Sales Consultant for specification detail.

Electrical

  • White LED downlights in the kitchen area and bathroom
  • Pendant lighting in all of the other rooms
  • Shaving point in the bathroom
  • TV point in living space and bedroom one
  • Video entry system
  • External lights to the balcony or terrace area
  • Fibre to the home for superfast wireless broadband
  • Electric panel heaters
  • Motion sensor lighting to all communal areas
  • External light inside each bin and cycle store

Internal Finishes

  • Walls and ceilings finished in white matt emulsion
  • All woodwork finished in satinwood white paint
  • Wardrobe to bedroom one
  • Amtico flooring to kitchen and bathroom 
  • Passenger lift to all floors

Doors, Windows & External Details

Doors & Windows

  • PVCu windows
  • PVCu French doors leading to balcony or terrace area (where applicable)
  • Internal doors with five vertical panels

External Details

  • Balcony or terrace area (where applicable)
  • Paved paths & patio areas
  • Bin and cycle storage
  • Landscaped communal areas

Environmental Details And Plumbing & Heating

Environmental Details

  • Thermostatically controlled electric panel heaters
  • Double glazed PVCu windows providing a high level of thermal insulation & reduced heat loss
  • Dual flush mechanisms to toilets to reduce water use
  • Insulation within roof spaces and external wall cavities to limit heat loss in the winter & reduce heat gain in the summer
  • Low energy lighting throughout
  • Significant amounts of recycling of waste materials and packaging during the construction of each home to reduce the environmental impact of the development

Plumbing & Heating

  • Heat Pump Cylinder*
  • Chrome ladder style radiators in the bathroom

*Please speak to a Sales Consultant for specification detail.

Important Notice To Customers: The Consumer Protection from Unfair Trading Regulations 2008. Cala Homes operates a policy of continual product development and the specifications outlined for this development are indicative only. The information above is accurate at date of publication on 10/07/2026. See the main development brochure for the full Consumer Protection statement

Kitchens

  • Individually designed kitchen
  • Laminate worktop with matching upstand
  • Stainless steel sink with mixer tap
  • Glass splashback
  • Bosch built-in oven
  • Bosch built-in microwave
  • Bosch induction hob
  • Elica Fold chimney hood
  • Bosch built-in 60/40 fridge freezer
  • Bosch integrated dishwasher
  • Bosch washer/dryer
  • Under cupboard lighting
  • Amitco flooring to open plan kitchen & living/dining area

Bathroom & En Suites

  • Roca sanitaryware
  • White wall hung vanity unit to the basin
  • VADO mixer taps
  • VADO showers
  • Glass shower doors
  • Tiling to walls*
  • Amtico flooring

*Please speak to a Sales Consultant for specification detail.

Electrical

  • White LED downlights in the kitchen area, bathrooms & en suite
  • Pendant lighting in all of the other rooms
  • Shaving point in the bathroom & en suite
  • TV point in living space and bedroom one
  • Video entry system
  • Fibre to the home for superfast wireless broadband
  • Electric panel heaters
  • External lights to the balcony or terrace area
  • Electric vehicle charging point
  • Motion sensor lighting to all communal areas
  • External lights inside each bin and cycle store

Internal Finishes

  • Walls and ceilings finished in white matt emulsion
  • All woodwork finished in satinwood white paint
  • Wardrobe to bedroom one
  • Amtico flooring to the entrance hall
  • Carpet in all the bedrooms
  • Passenger lift to all floors

Doors, Windows & External Details

Doors & Windows

  • PVCu windows
  • PVCu French doors leading to balcony or terrace area (where applicable)
  • Internal doors with five vertical panels

External Details

  • Balcony or terrace area (where applicable)
  • Allocated parking for each apartment
  • Paved paths & patio areas
  • Bin and cycle storage
  • Landscaped communal areas

Environmental Details And Plumbing & Heating

Environmental Details

  • Thermostatically controlled Electric panel heaters
  • Double glazed PVCu windows providing a high level of thermal insulation & reduced heat loss
  • Dual flush mechanisms to toilets to reduce water use
  • Insulation within roof spaces and external wall cavities to limit heat loss in the winter & reduce heat gain in the summer
  • Low energy lighting throughout
  • Significant amounts of recycling of waste materials and packaging during the construction of each home to reduce the environmental impact of the development

Plumbing & Heating

  • Heat Pump Cylinder*
  • Chrome ladder style radiators in the bathroom & en suite

*Please speak to a Sales Consultant for specification detail.

Important Notice To Customers: The Consumer Protection from Unfair Trading Regulations 2008. Cala Homes operates a policy of continual product development and the specifications outlined for this development are indicative only. The information above is accurate at date of publication on 10/07/2026. See the main development brochure for the full Consumer Protection statement

Arrow up

Thank you.

A Cala sales representative will be in touch soon to discuss your enquiry.