


Welcome to Longbanks Green
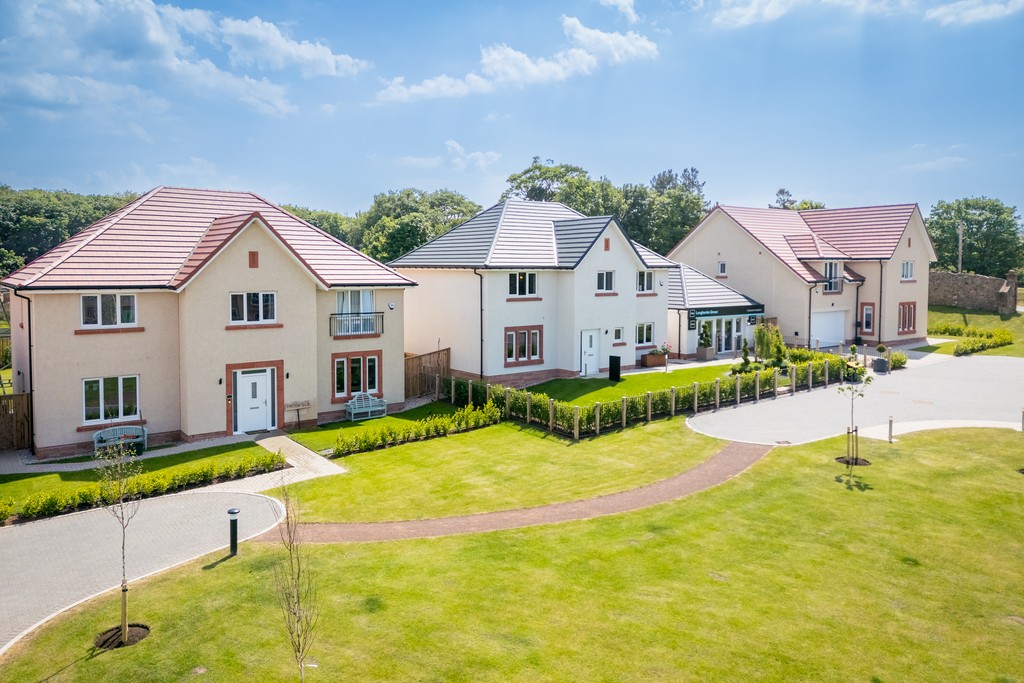
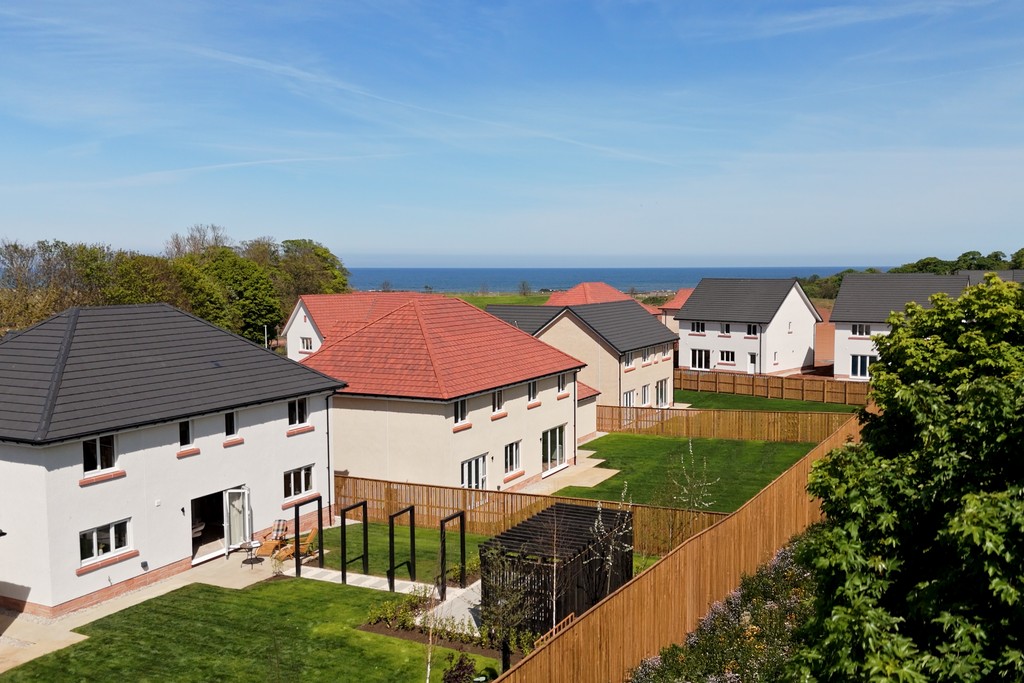
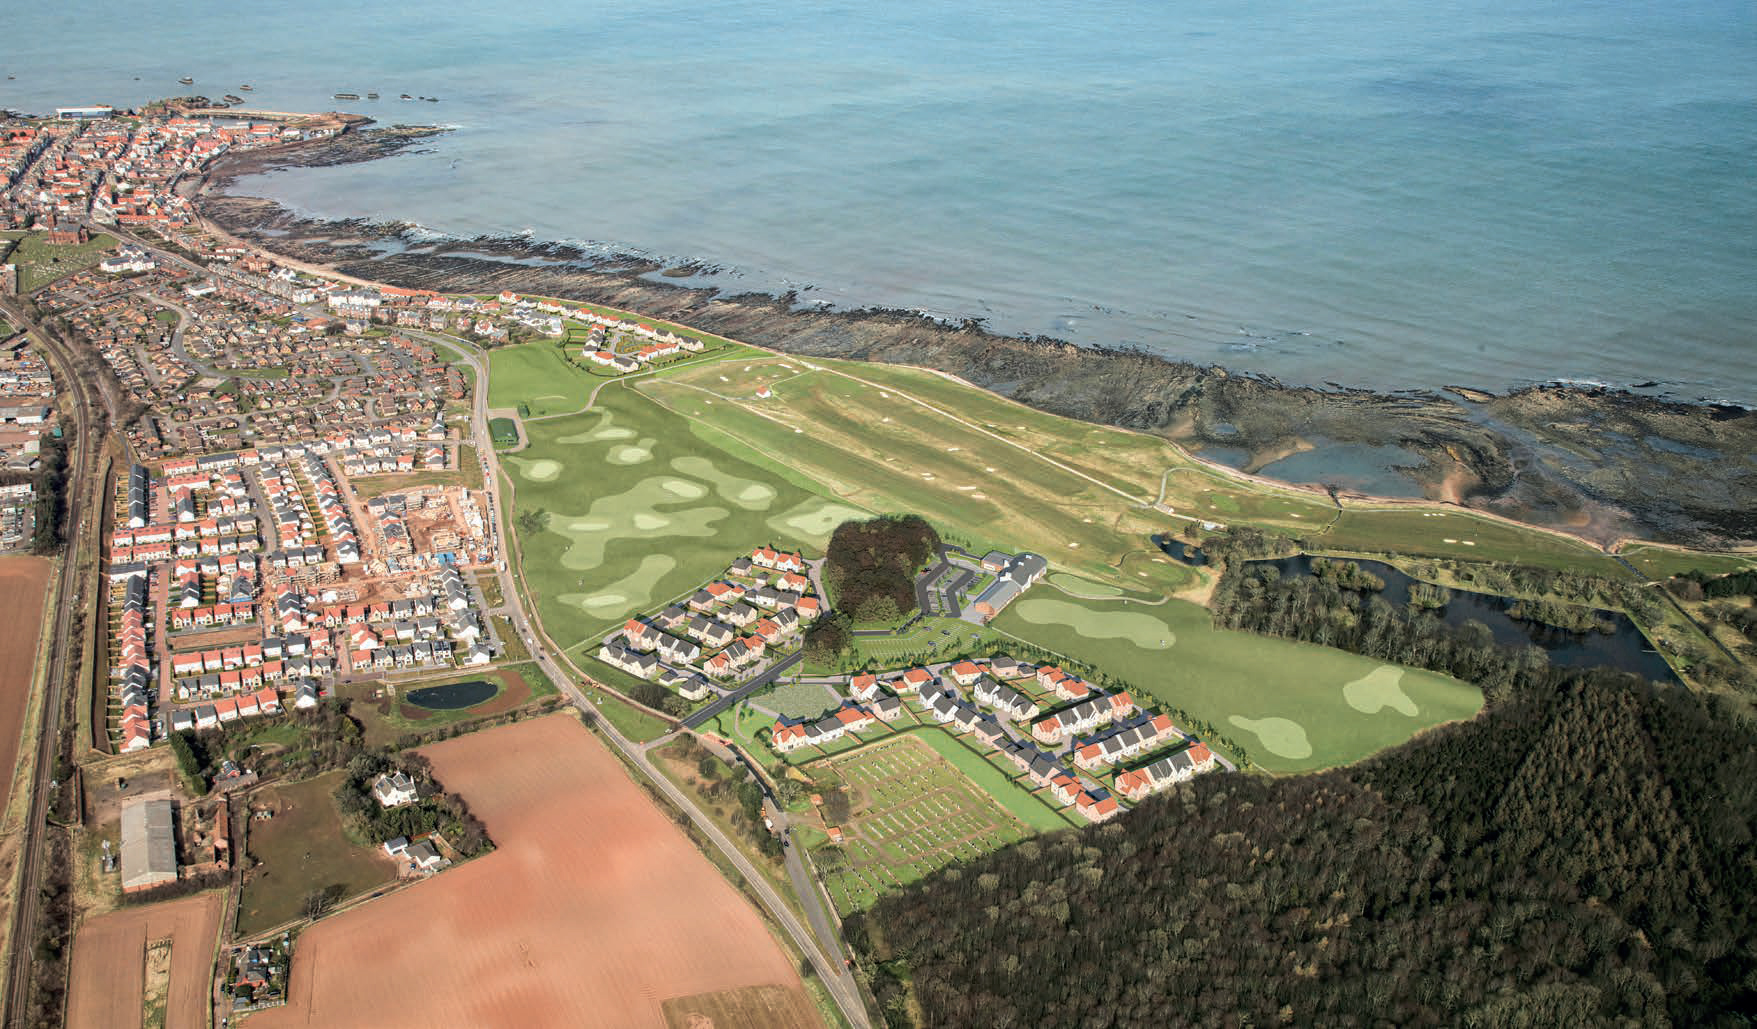
Looking for the pinnacle of coastal living? You've found it in this carefully curated collection of impressive 4 & 5 bedroom detached homes in Scotland's sunniest town^ Dunbar.
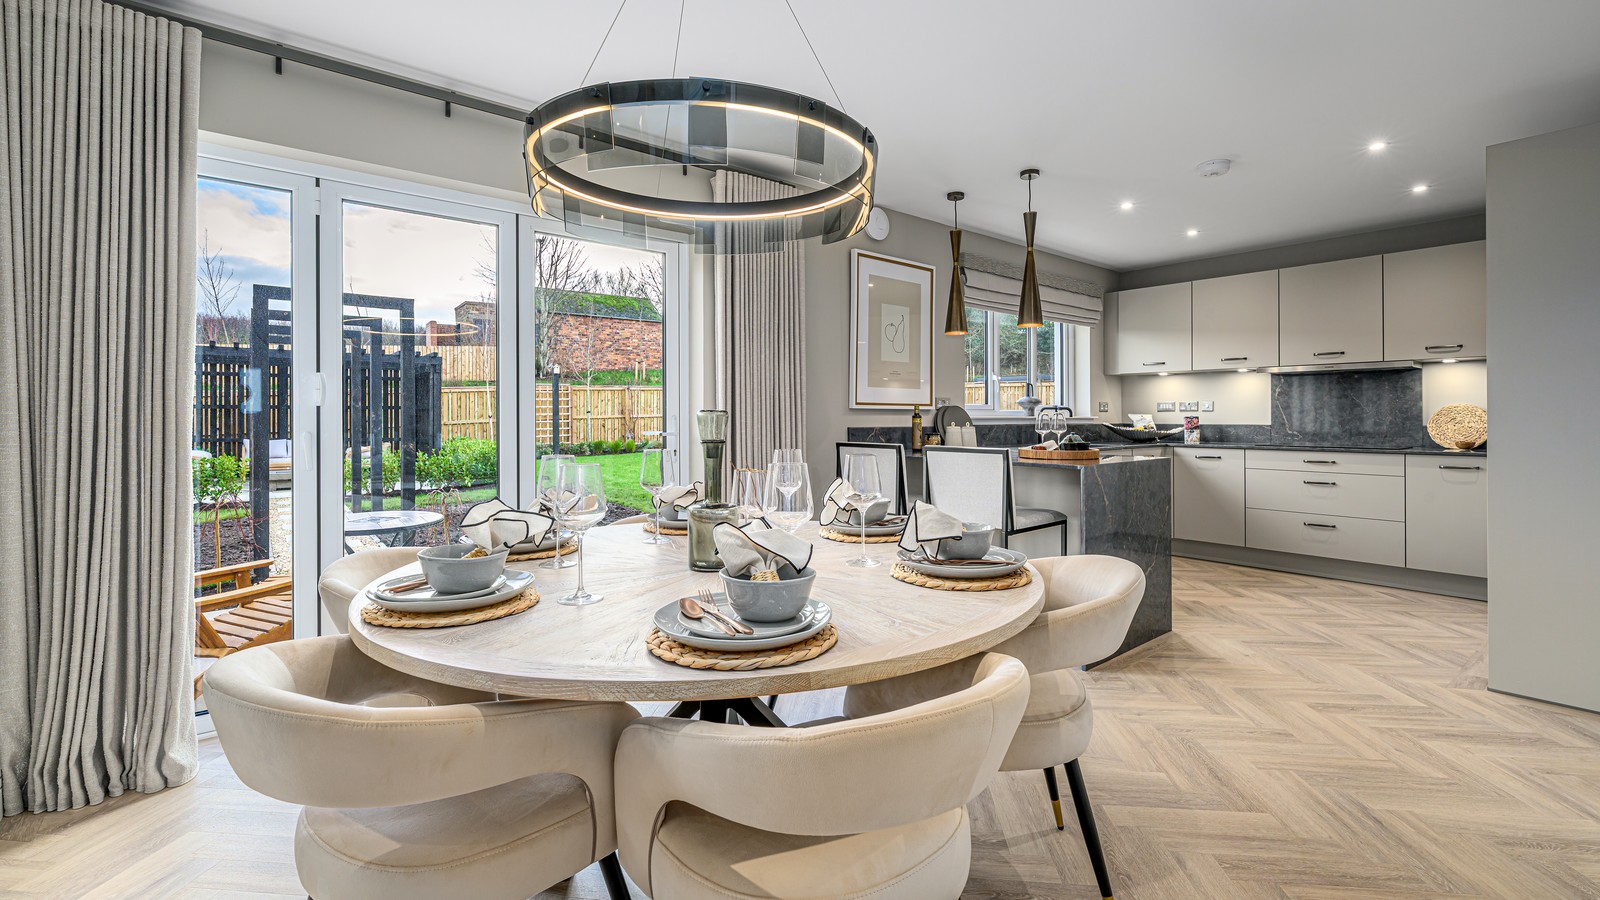
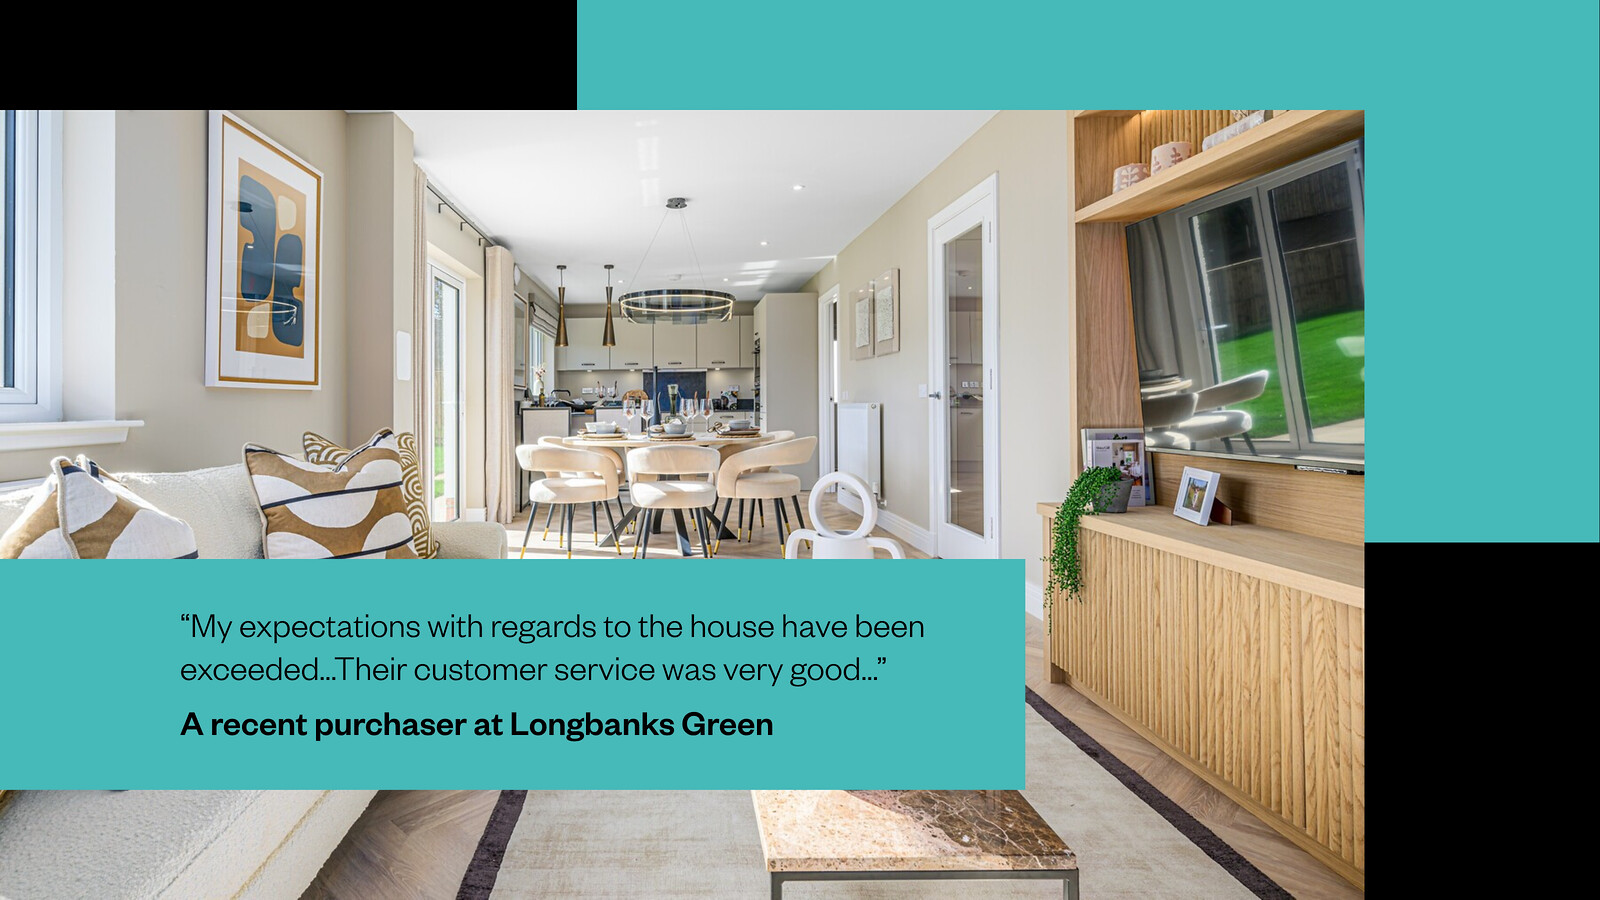
Expect Cala's high specification included as standard throughout, with spacious flexible interiors, making them perfect for larger and growing families, or those simply looking to relocate to the coast. With energy efficient features to future proof your move, integrated Siemens appliances and a studio designed kitchen, to bi-fold doors extending your living into the garden, you can simply relax and enjoy the easy life you deserve.
Help to move? Speak to our experienced sales team today and discover how we can help you make the move to your dream home a reality.
Availability & PricesKey Features
- Well connected: Dunbar train station nearby - travel to Edinburgh in less than 30 mins.
- Excellent local amenities: well-regarded schools, local shops plus coffee shops, bars and eateries.
- More space: impressive flowing open plan living and generous room sizes.
- More included: integrated appliances, fitted wardrobes, air source heat pump, EV charger. View more>
- Peace of mind: Five star customer service, 10 year warranty, 2 years after sales service.
- Showcase setting: sea views and coastal walking routes to enjoy.
Break the chain. Move this year with Part Exchange.
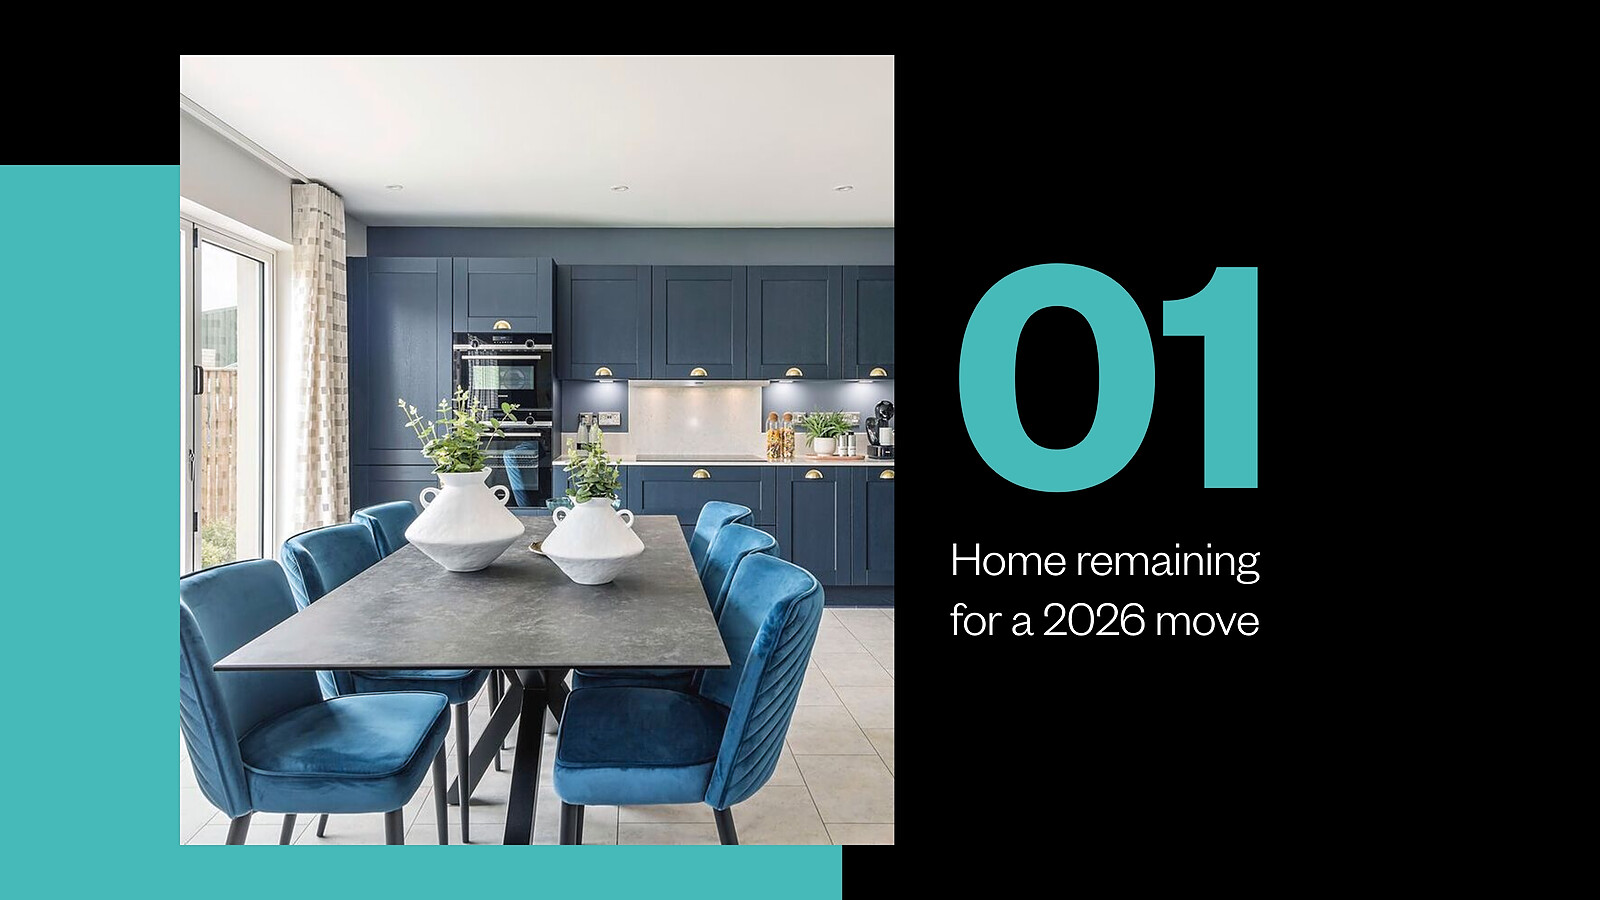
With Part Exchange, we could be your cash buyer using independent valuations, so you could move hassle-free into one of our thoughtfully-considered new Cala homes. No complicated chains and no costly estate agent fees. With only 1 home remaining for a 2026 move, let us help make your move possible – enquire today. *On select homes reserve by 31st October 2026.

Part Exchange
Move into a new Cala home without a chain - avoiding estate agent fees and survey/home report costs in the process.

Longbanks Green, a beautiful place to call home
Discover a home that perfectly balances space, style, and coastal charm in Dunbar. Whether you’re looking for a dedicated home office, a peaceful retreat, a contemporary kitchen with integrated appliances, or additional space for family and friends, Longbanks Green offers a setting designed for modern living—all just moments from the stunning East Lothian coastline.

Discover modern living at Longbanks Green
Our selection of 4 and 5 bedroom detached homes on Dunbar’s coast boast spacious interiors and excellent energy efficiency features for modern living with EV chargers installed and air source heat pump for central heating.

Perfectly placed
From the refreshing sea air to breathtaking scenery, Dunbar offers a location you’ll never tire of. Whether it’s exploring scenic coastal trails, cycling through the rugged beauty of the Lammermuir Hills, or embracing water sports along one of its secluded beaches, there’s something for everyone to enjoy in this vibrant coastal town

Space to enjoy
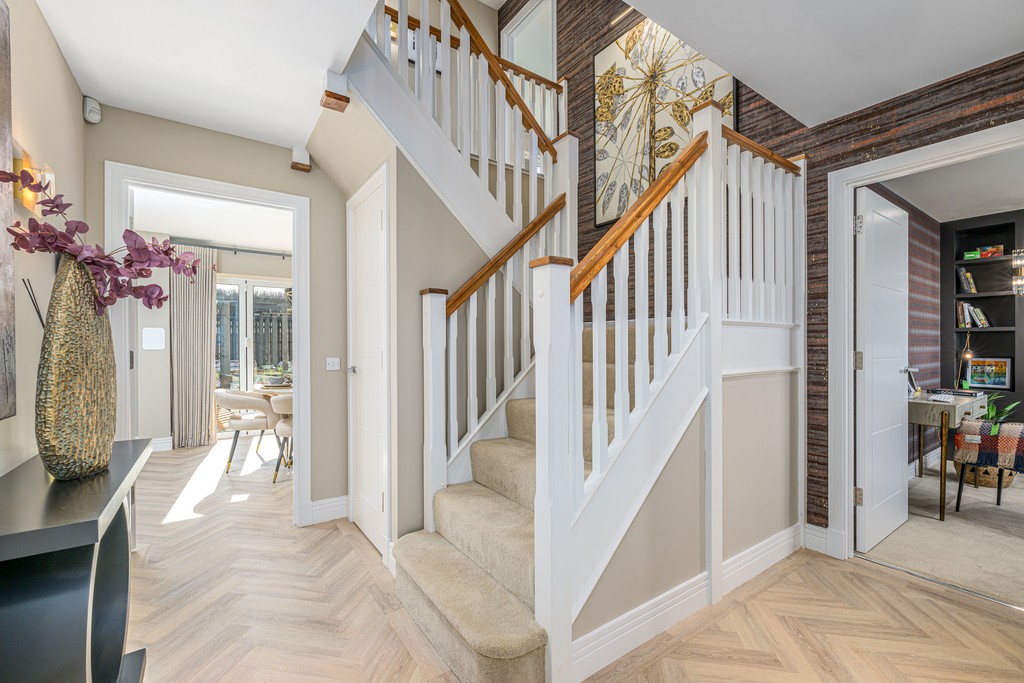
Every home is finished to the highest standard with Cala. Designed with flexibility in mind, our homes feature generous open-plan living spaces that maximise natural light, dedicated home offices, and impressive entertaining areas—adapting and evolving to suit your needs as your life and family change and grow.
Visit our showhomes, picture your future...
Step inside our beautiful 4 bedroom plus study Elliot showhome.
Experience stylish, high-spec, spaciously designed, and energy-efficient homes. Book your appointment today to see how your dream home could look.
Book your appointment

Less Maintenance

Safe as Houses

Peace of Mind

A Blank Canvas

Energy Efficiency

Location, location, location
Less Maintenance
Modern construction ensures durability, minimising the need for constant repairs. Enjoy a low-maintenance lifestyle and the peace of mind that your home is designed for longevity, freeing up your time and money for what matters most.
Rest assured in the safety of your new home. Built with the safety in mind, our new homes comply with the latest Health and Safety standards and feature modern consumer units, well-positioned sockets, multi-point locks, and mains-powered smoke alarms. Your peace of mind is a priority, and our commitment to safety ensures that your home is a secure haven for you and your family.
New homes with Cala at Longbanks Green are backed by a 10-year NHBC warranty, 24-hour response service for emergency calls and two-year after sales service.
A new build home allows you to make it your own. When you move into a new home, there’s no need to live with other people’s decorating disasters. Your light, spacious and neutral interior is the perfect blank canvas on which to create a home to suit your individual taste and lifestyle.
Choosing a new home means embracing advanced energy efficiency. With superior insulation and modern energy-saving features, your new property outperforms older homes, ensuring not just comfort but also cost savings over time. Make a smart investment in a home that aligns with contemporary standards for sustainable living.
Whether you're wandering along scenic coastal trails, cycling through the rugged beauty of the Lammermuir Hills, or diving into water sports on Dunbar's secluded beaches, this vibrant coastal town offers endless opportunities for adventure and relaxation.


