

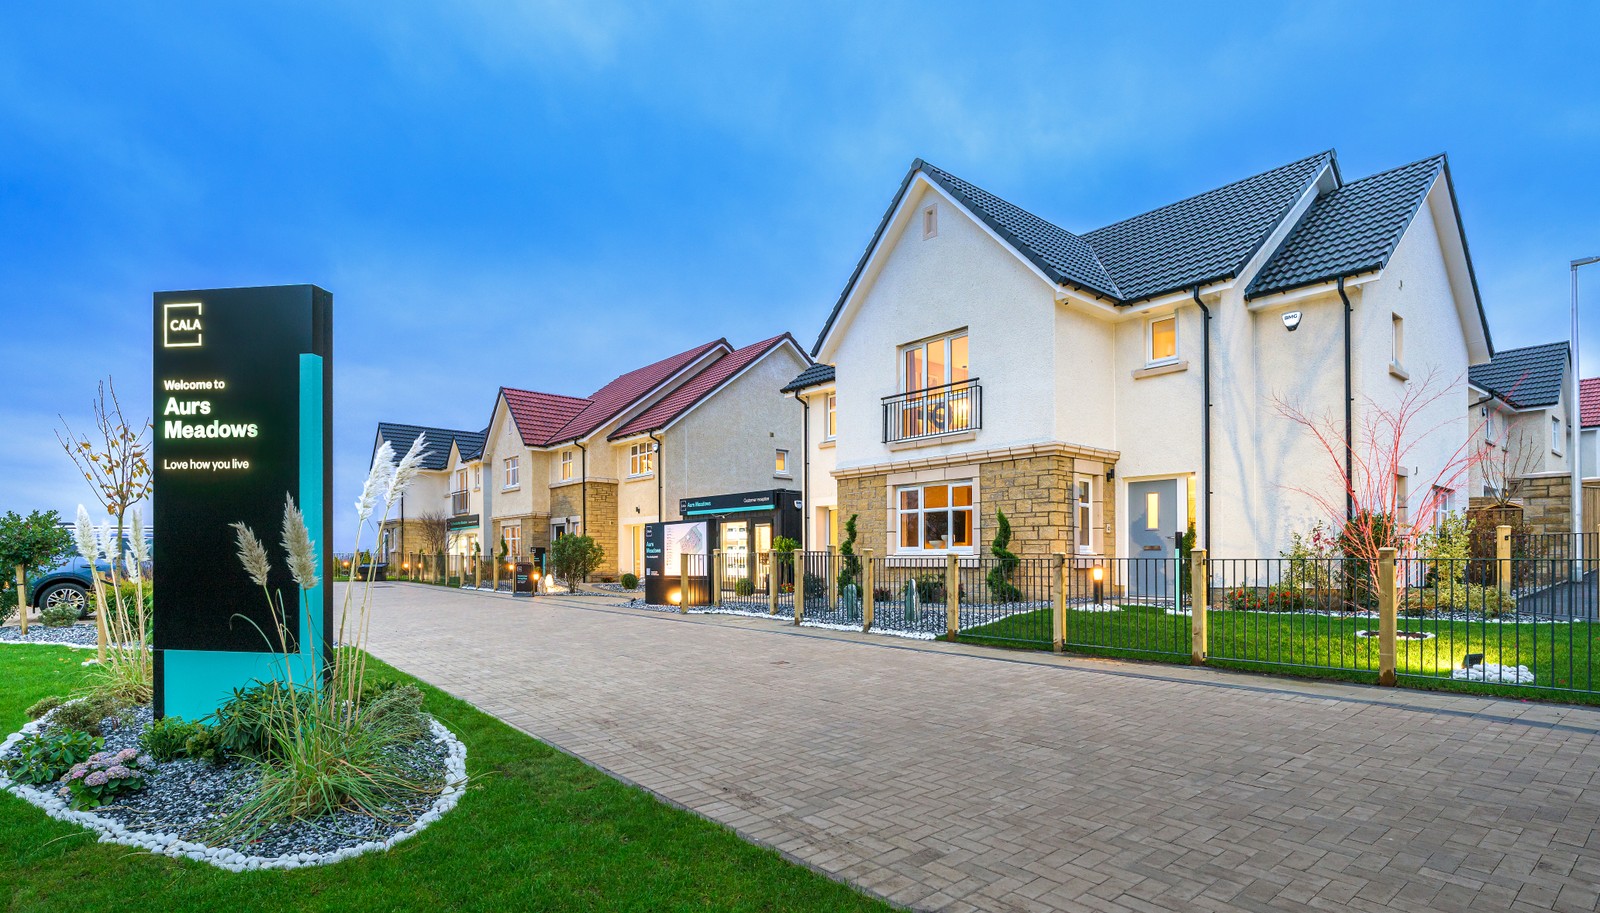



Welcome to Aurs Meadows
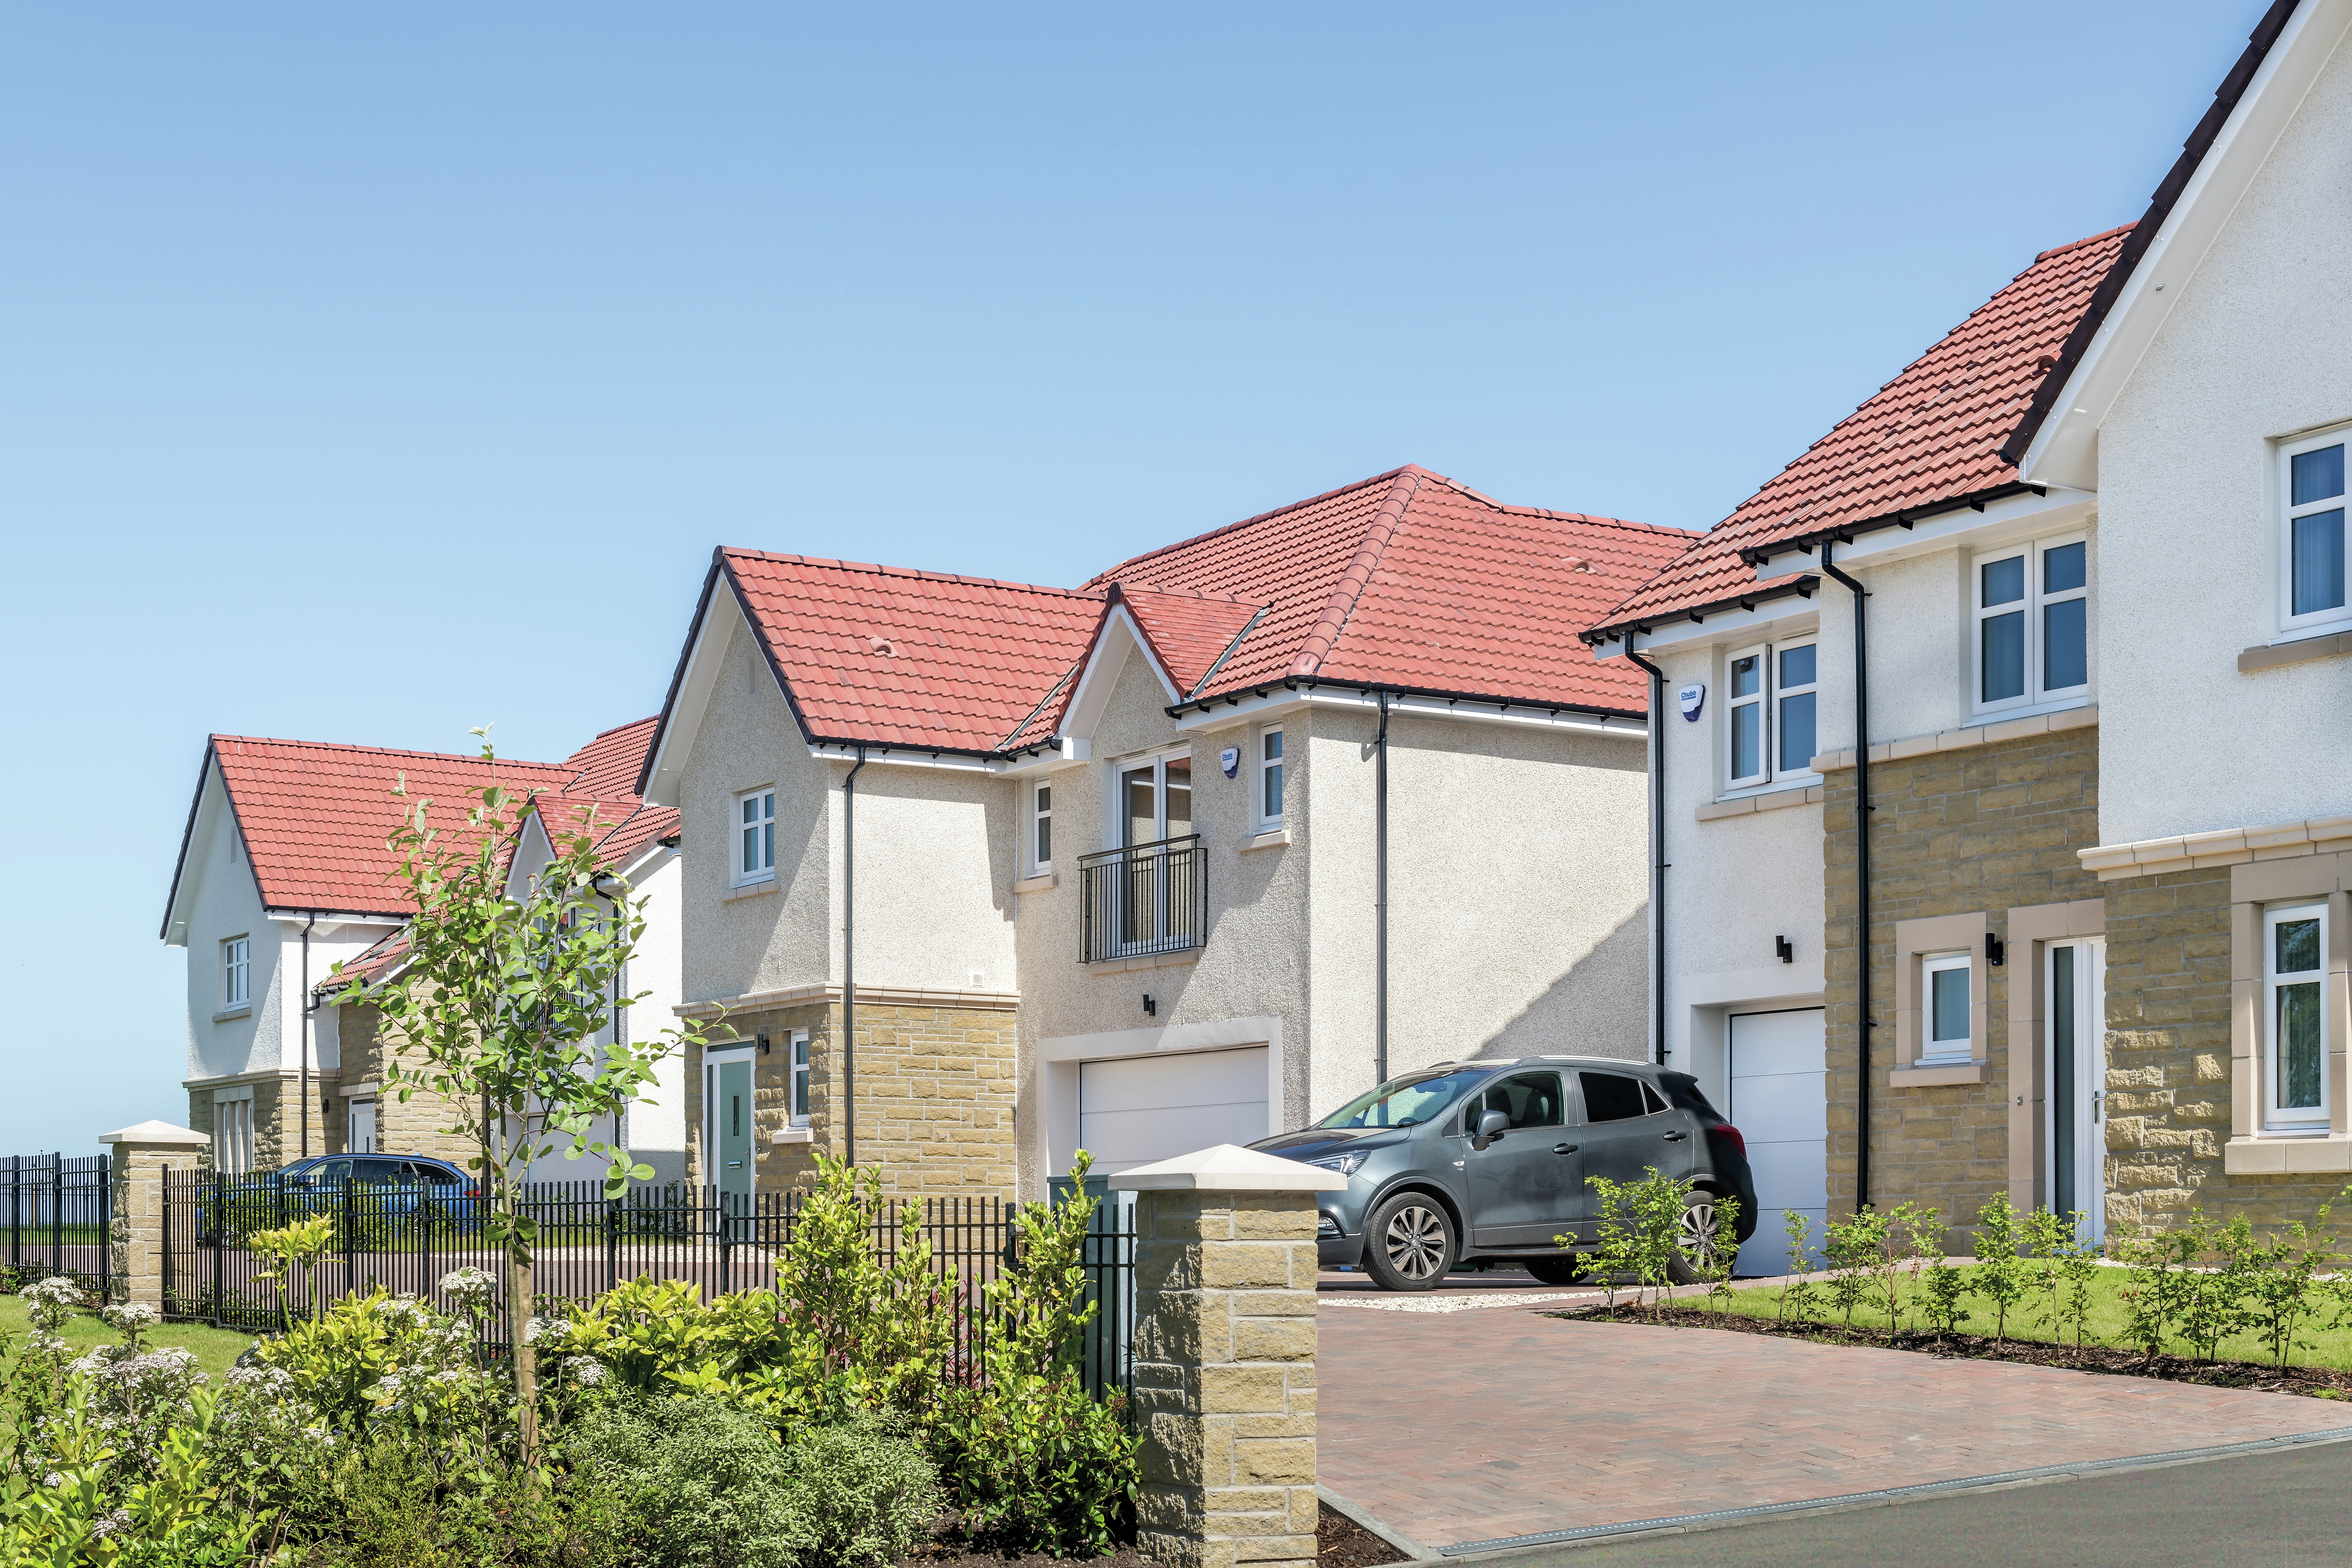
Situated on the edge of the thriving town of Barrhead, Aurs Meadows is a new development of superb 2, 3, 4 and 5 bedroom homes, suitable for a range of buyers.
Cala at Aurs Meadows offers you the best of both worlds; a semi-rural setting with generous surrounding greenspace including a village green and children’s play area, and all the convenience and connectivity of nearby Barrhead, Newton Mearns and Glasgow.
This stunning new development of new homes in Barrhead benefits from quality schooling in the catchment area, all less than a mile away, including St Luke's High School and Barrhead High School.
This development is set to offer an exceptional lifestyle, with a vibrant neighbourhood retail area, the upcoming Balgray train station to seamlessly connect you to Glasgow and beyond, and the transformative Aurs Road project making travel to Newton Mearns convenient whether by car, foot, or bike.
Please note, due to high levels of interest, this development is operating on an appointment only basis. To book your personal appointment, please call our team on the telephone number above.
View homes →Key Features
- Generous green space, village green and play park
- Good quality schools less than a mile away
- Neighbourhood retail area
- Excellent connectivity to Glasgow and beyond
- New Balgray train station on your doorstep
- Fantastic amenities nearby including Barrhead retail park, shops, gym
New to New Build?
Discover a wealth of reasons to choose a new home, from low maintenance living, to an easier move with no chain - your new beginning starts here.

Less Maintenance
A new build home requires lower maintenance compared to an older house, saving you time and money.

Great Location
Boasting well-considering locations with great transport links, green surroundings and local schools.

Peace of Mind
Your new home is covered by an NHBC or similar industry-regulated insurance scheme covering the structural integrity of your new home from years three to 10. The first two years of the warranty is provided by us.

Energy Efficient
Buying new means a better insulated, more energy efficient home, compared to an older property [sourced from the Home Builders Federation ‘Watt a Save’ report updated in January 2025]

Incentives to Help
From help with your deposit. to contribution towards LBTT fees, or maybe interiors included - there are a range of plots with incentives available.

No Chain
With our Part Exchange service, you don't need to wait to sell or worry about agent fees or home report costs - and there's no chain.
Book your appointment
Book an appointment to discuss our homes, plot positions, moving dates, specification and more, and start looking forward to your new beginning.
Get in touch
