Find your new home...
Main menu
New specification updates now apply to specific plots.
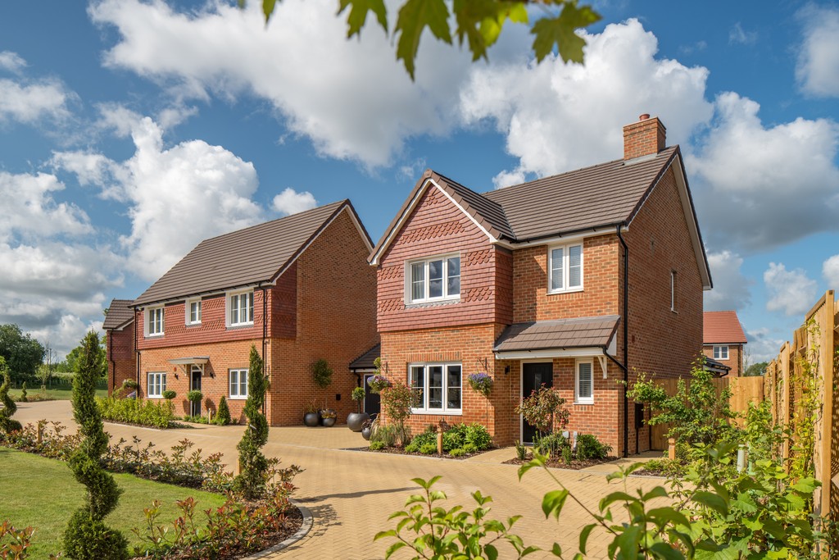
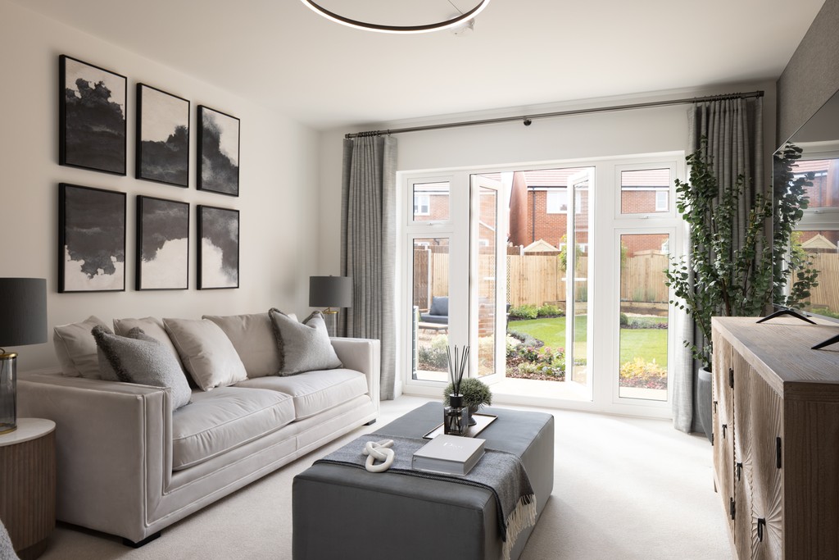
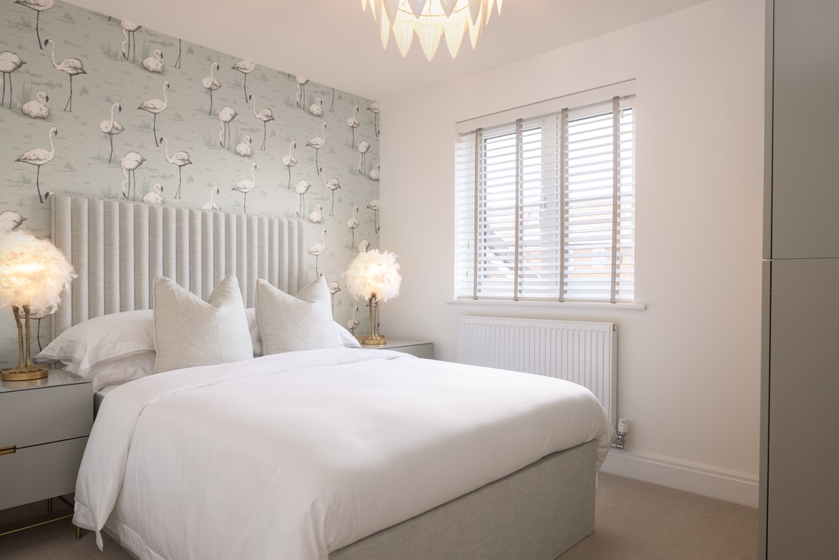
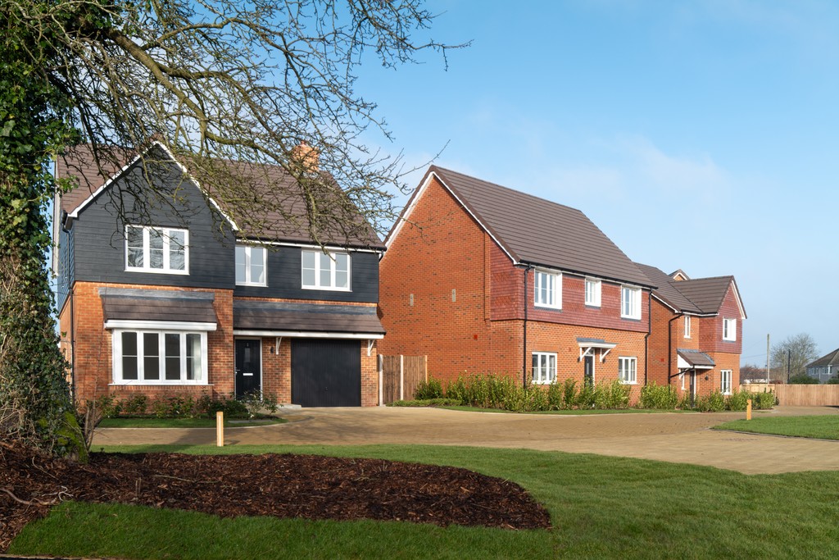
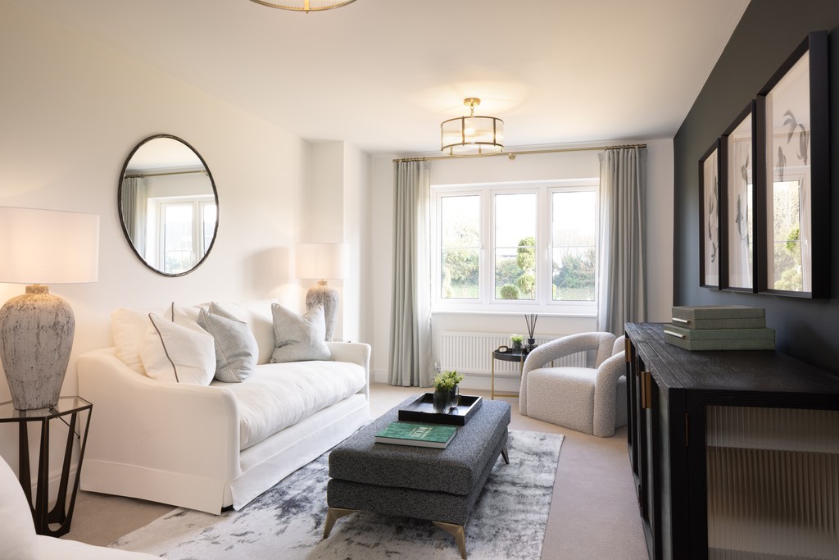
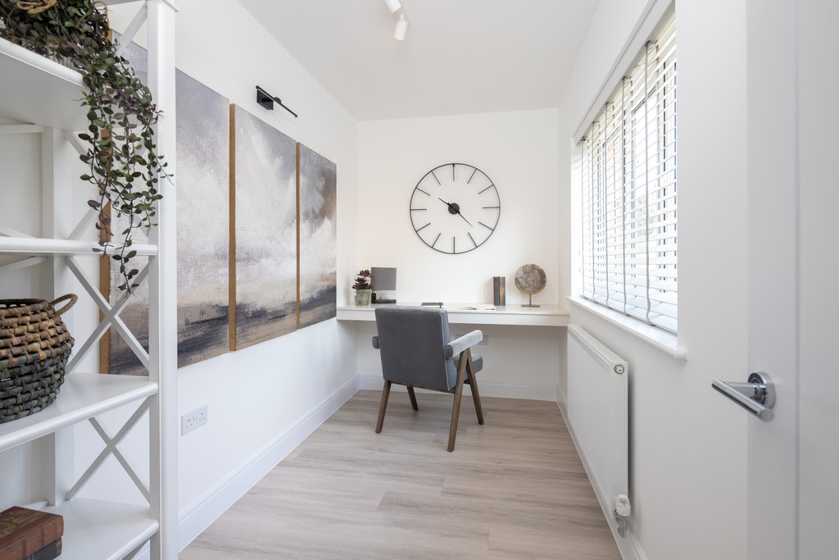
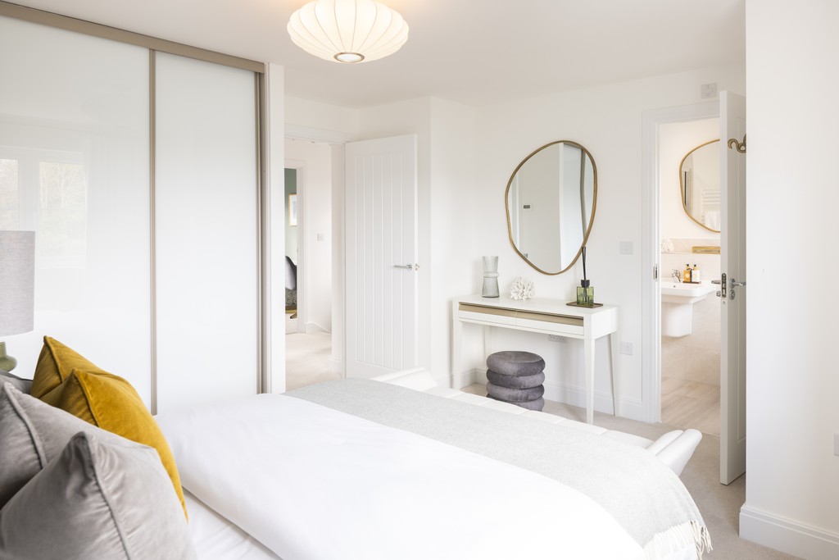
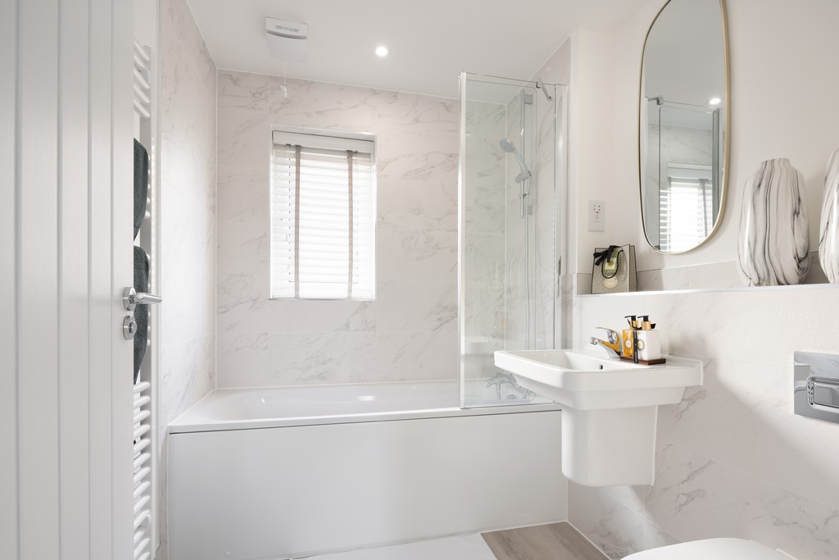
The thoughtful finishing touches, subtle design details and well-considered features come together to create welcoming spaces. Kitchens are designed with practicality in mind, incorporating modern appliances to support everyday living. Stylish family bathrooms and en suites provide comfortable spaces to unwind and relax.
Ease of maintenance is carefully considered and clever storage along with desirable technology is already built-in, so each home is designed to support a relaxed but modern way of life. Our attention to detail helps create a place that feels just right, because when you look for quality, it’s the little things that make all the difference.
Important Information: While our homes now benefit from the specification introduced in August 2026, plots 1, 2, 32, 33 were built to our previous specification. Individual features, appliances and finishes may differ. Please speak to our Sales Consultant to confirm the specification for this home.
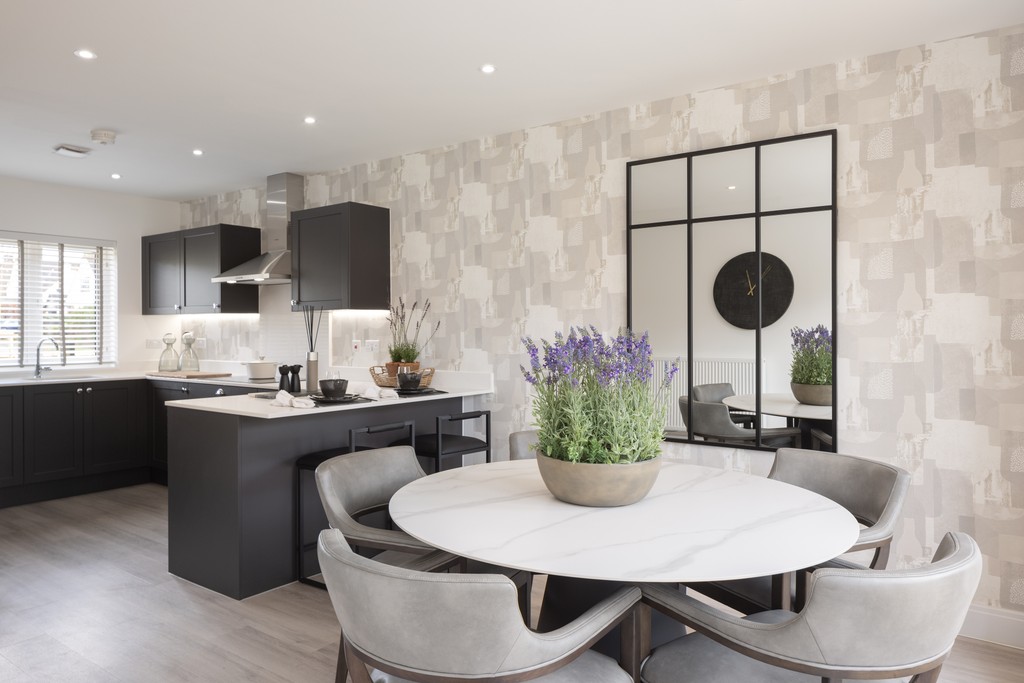
Kitchen*
• Contemporary kitchen with laminate work surfaces and matching upstand
• Under cabinet lighting
• White sockets/ switches to fittings above worktops only
• Soft close drawers and doors
• 1½ bowl inset stainless steel sink with drainer and chrome mixer tap
• Stainless steel splashback to hob
• Single oven
• Ceramic hob
• Extractor hood
• Integrated fridge/freezer
• Integrated washer/dryer
• Removable cabinet unit, allowing for optional dishwasher installation
• Space provided for dishwasher
Bathrooms, Cloakrooms and En Suites*
• White sanitaryware
• Chrome mixer taps and fittings
• Thermostatic shower over bath with folding shower screen to family bathroom (homes with no en suite)
• Bath with thermostatic shower handset to family bathroom (homes with en suites)
• Thermostatic shower with pivot/ sliding door to homes with en suite
• Thermostatic shower valves for both shower over bath and handheld wand
• White radiator to cloakroom and secondary en suites
• White towel rail to family bathroom and ensuite 1
• Shaving socket to en suite 1 only
• Dual flush to WC
• Soft close lid to WC
Tiling*
• Splashback tiling to sink only in cloakroom
• Full height tiling to shower cubicles
• Full height tiling to bath where shower screen is fitted, half height if no screen fitted
• Chrome trim round tiled areas
Interior finishes
• All woodwork finished in white
• Walls and ceiling finished in white
• White internal doors
• Satin chrome door handles
• Fitted wardrobe to bedroom 1 with hanging rail and shelf
Lighting*
• Downlights to kitchen, bathrooms and en suites
• Pendant lighting to sitting room, family room, dining room, hall, landing, cloakroom, utility and bedrooms
• Batten holders to garage
Electrical and Media*
• White sockets and switches
• Double socket to garage
• Multi-grid switch plate for appliances
• CAT6 datapoints as per floorplan
• Fibre to the home (FTTH) enabling access to ultrafast broadband
• Double socket and a CAT 6 cable in living room and bedroom 1
Plumbing and Heating*
• Radiators to ground floor and first floor
• Central heating via an air source heat pump
Home safety devices*
• Mains-wired smoke and heat detectors with battery backup
• Fused spur for future alarm installation
External features*
• Black double external spotlight to front door with PIR sensor
• Black double external spotlight to all other external doors via switch
• Slabbed paths and patio areas
• 1800mm high timber fence to back garden
• EV charging points
• Outside water tap
• Rear garden top soiled and rotovated
• Integrated features to support wildlife
• A factoring/ management company will be appointed to maintain all common areas with an annual fee payable by residents. This funds the professional maintenance of communal areas, preserving the quality, appearance and overall appeal of the development for all residents to enjoy
Construction fabrics and materials*
• Composite high security front door with multi-point locking system
• White PVCu double glazed windows
• Retractable garage door*
• Timber Frame or traditional masonry construction, plot dependent
• The structural elements making up the fabric of our homes are built to reduce energy use. Find out more here.
*Selected plots may differ, as design dictates. Please speak to your Sales Consultant for more details.
Important Notice To Customers: The Consumer Protection from Unfair Trading Regulations 2008. Cala Homes operates a policy of continual product development and the specifications outlined for this development are indicative only. The information above is accurate at date of publication on 14/10/2026. See the main development brochure for the full Consumer Protection statement
Kitchen*
• Contemporary kitchen with laminate work surfaces and matching upstand
• Under cabinet lighting
• White sockets/ switches to fittings above worktops only
• Soft close drawers and doors
• 1½ bowl inset stainless steel sink with drainer and chrome mixer tap
• Stainless steel splashback to hob
• Double oven
• Induction hob
• Extractor hood
• Integrated fridge/freezer
• Integrated dishwasher
• Integrated washer/dryer for homes with no utility*
Utility*
• Contemporary units to match kitchen with laminate work surfaces and upstand
• Single bowl inset stainless steel sink with drainer and chrome mixer tap
• Space provided for washer/ dryer to homes with small utility*
• Space provided for both free standing washing machine and tumble dryer for homes with large utility*
Bathrooms, Cloakrooms and En suites*
• White sanitaryware
• Chrome mixer taps and fittings
• Bath with thermostatic shower handset to family bathroom
• 3-piece en suites with thermostatic shower and pivot/ sliding door
• Under basin vanity unit to en suite 1
• White radiator to cloakroom and secondary en suites
• White towel rail to family bathroom and en suite 1
• Shaving socket to en suite 1 only
• Dual flush to WC
• Soft close lid to WC
Tiling*
• Splashback tiling to sink only in cloakroom
• Full height tiling to shower cubicles
• Full height tiling to bath where shower screen is fitted, half height if no screen fitted
• Chrome trim round tiled areas
Interior finishes*
• All woodwork finished in white
• Walls and ceiling finished in white
• White internal doors
• Satin chrome door handles
• Fitted wardrobe to bedroom 1 and 2 with hanging rail and shelf
Lighting*
• Downlights to kitchen, bathrooms and en suites
• Pendant lighting to sitting room, family room, dining room, hall, landing, cloakrooms, utility room and bedrooms
• Batten holders to garage
Electrical and Media*
• White sockets and switches
• Double socket to garage
• Multi-grid switch plate for appliances
• Fibre to the home (FTTH) enabling access to ultrafast broadband
• CAT 6 datapoints as per floorplan
Plumbing and Heating*
• Radiators to ground floor and first floor
• Central heating via an air source heat pump
Home Safety Devices*
• Mains-wired smoke and heat detectors with battery backup
• Fused spur for future alarm installation
External features*
• Black double external spotlight to front door with PIR sensor
• Black double external spotlight to all other external doors via switch
• Slabbed paths and patio areas
• 1800mm high timber fence to back garden
• EV charging points
• Outside water tap
• Rear garden top soiled and rotovated
• Integrated features to support wildlife
• A factoring/ management company will be appointed to maintain all common areas with an annual fee payable by residents. This funds the professional maintenance of communal areas, preserving the quality, appearance and overall appeal of the development for all residents to enjoy
Construction Fabric and Materials*
• Composite high security front door with multi-point locking system
• White PVCu double glazed windows
• Retractable garage door
• Timber Frame construction or traditional masonry construction, plot dependent
• The structural elements making up the fabric of our homes are built to reduce energy use. Find out more here.
*Selected plots may differ, as design dictates. Please speak to your Sales Consultant for more details.
Important Notice To Customers: The Consumer Protection from Unfair Trading Regulations 2008. Cala Homes operates a policy of continual product development and the specifications outlined for this development are indicative only. The information above is accurate at date of publication on 14/10/2026. See the main development brochure for the full Consumer Protection statement
Combining considered design and materials with modern, efficient technology, most Cala homes achieve EPC ratings of A or B, surpassing the average UK property* and helping to reduce energy use and running costs.
Built to meet or exceed current standards, our homes benefit from enhanced insulation, improved airtightness and efficient heating and ventilation systems. We incorporate a range of low‑carbon technologies from air source heat pumps to solar PV, across our developments, where suited, as part of our journey towards zero‑carbon ready homes.
Together, these measures create comfortable, energy‑efficient homes with a lower environmental impact than older properties.
Please speak to your Sales Consultant for details.
*As of 2025 for England:
Energy efficiency of housing in England and Wales - Office for National Statistics.
A Cala sales representative will be in touch soon to discuss your enquiry.