Plot 88: Samphire - 4 Bedroom Home

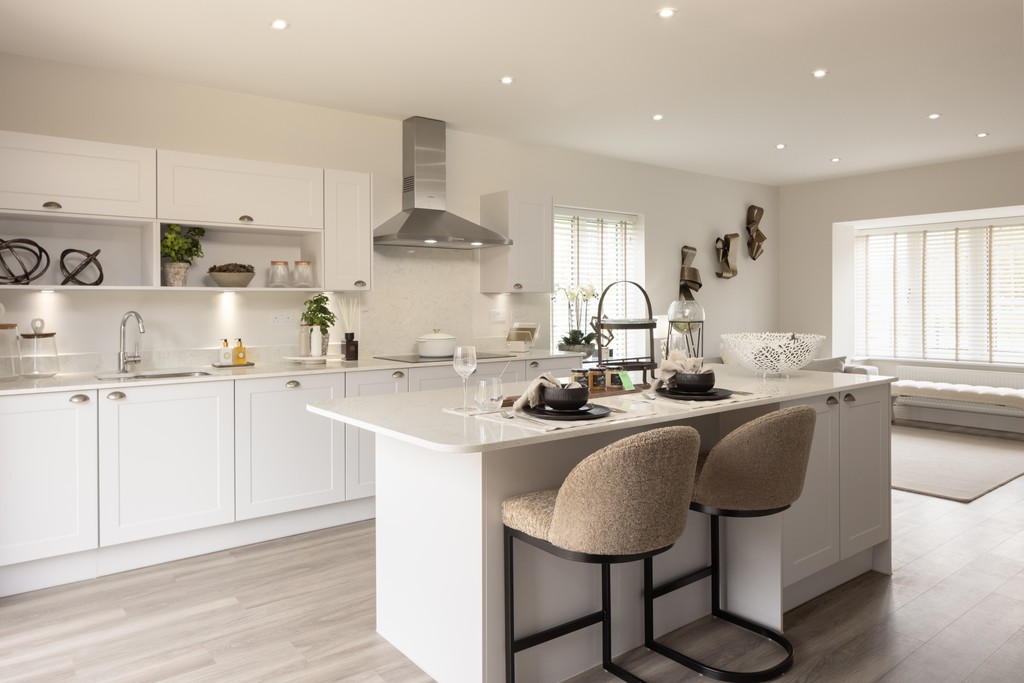
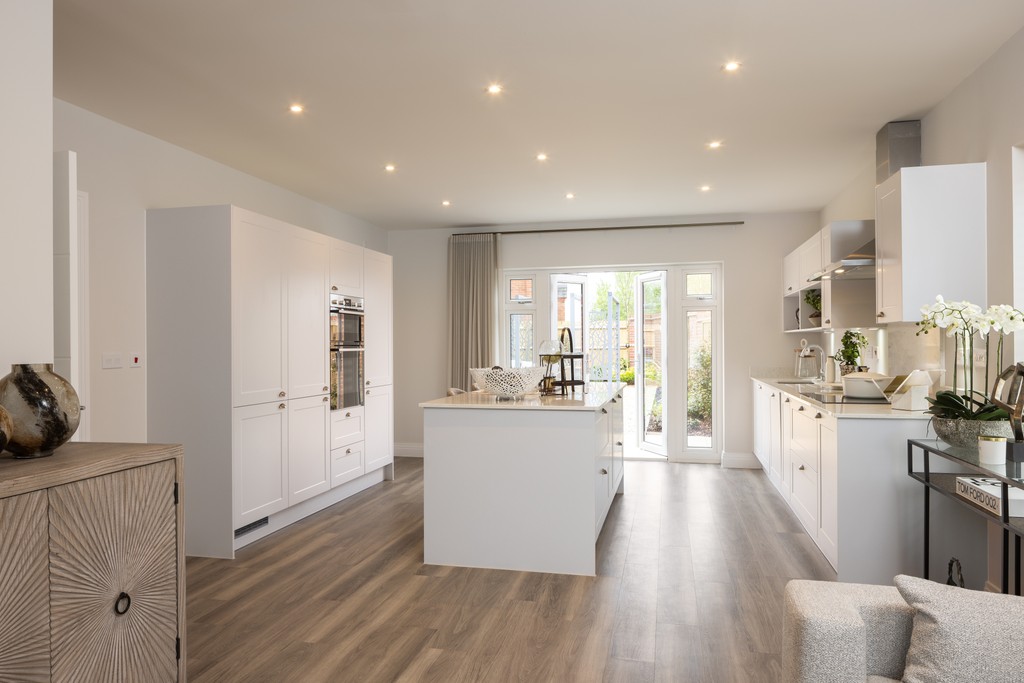
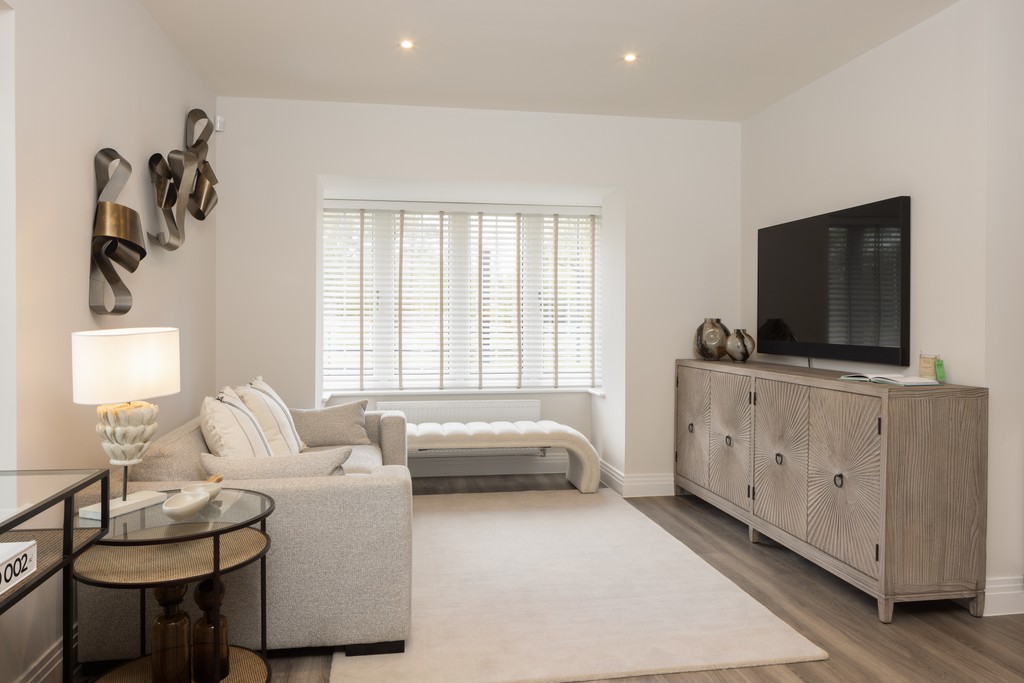
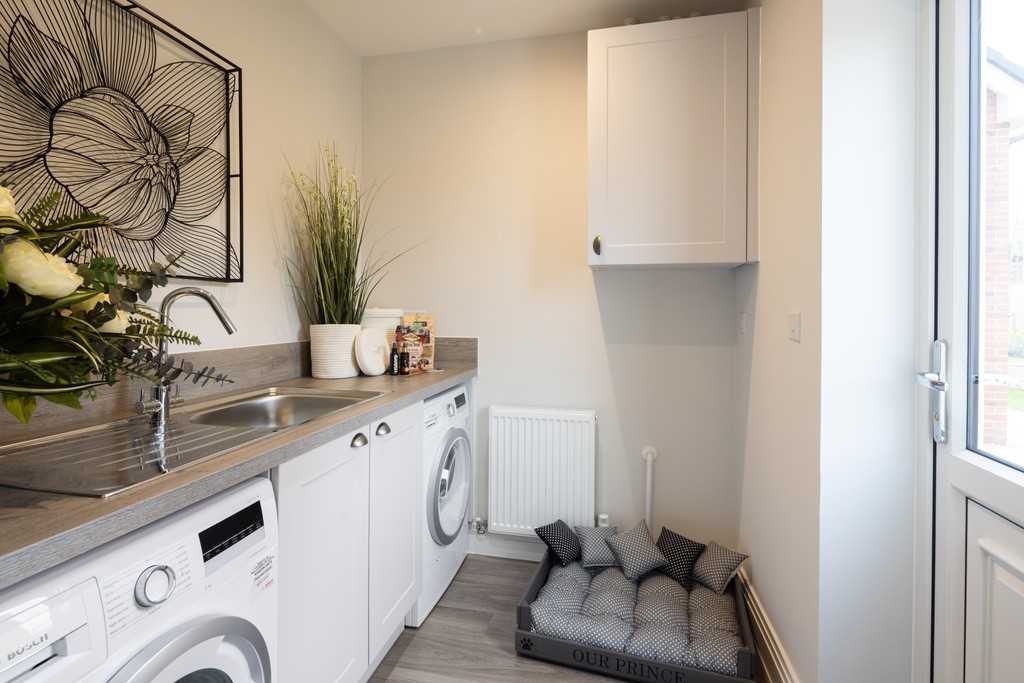
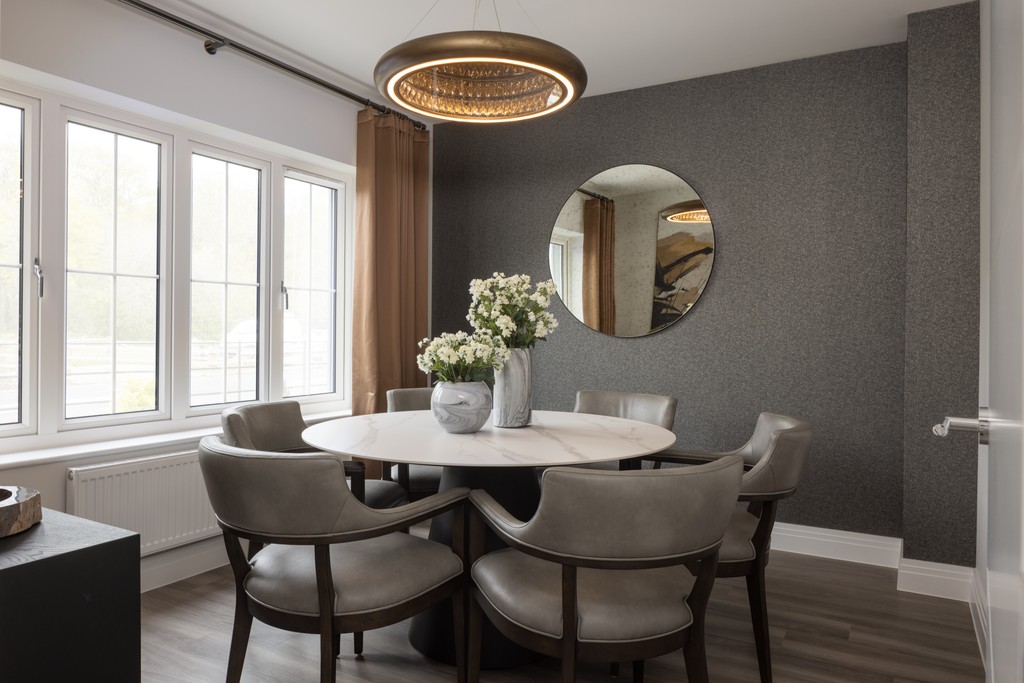
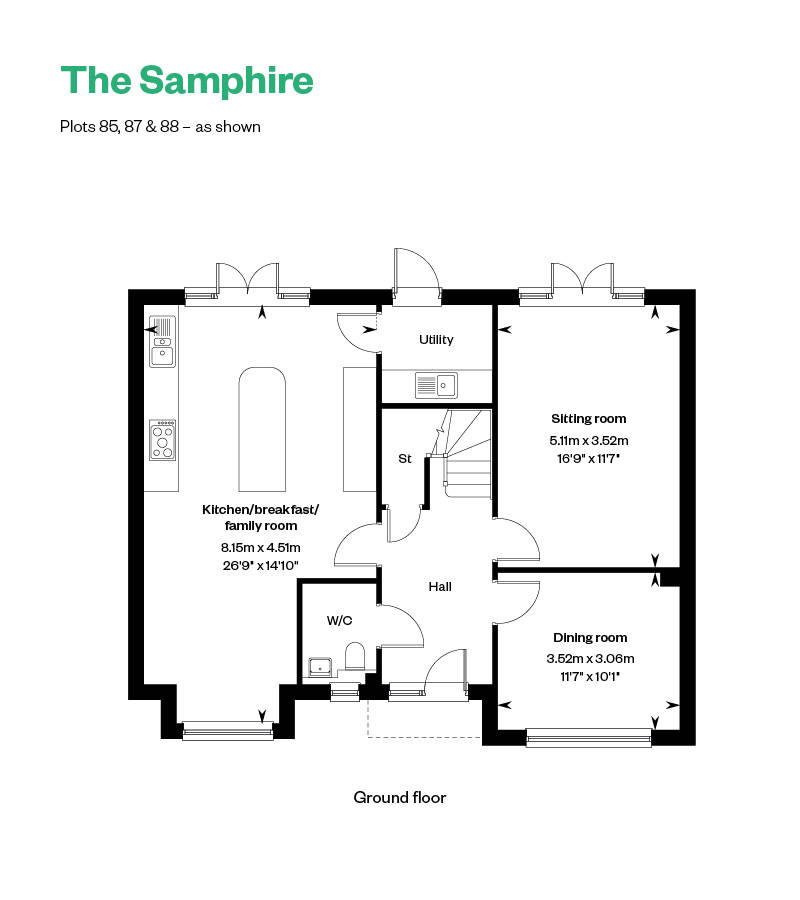
Spacious and light-filled throughout, The Samphire is designed to suit a wide range of lifestyle needs. The substantial, open-plan kitchen/breakfast/family room stretches the length of the home, with a bay window to the front and French doors opening out to the turfed garden at the rear, allowing natural light to flow through. There is also a separate dining room, as well as a sitting room at the rear with French doors leading out to the garden. A convenient utility room completes the floor.

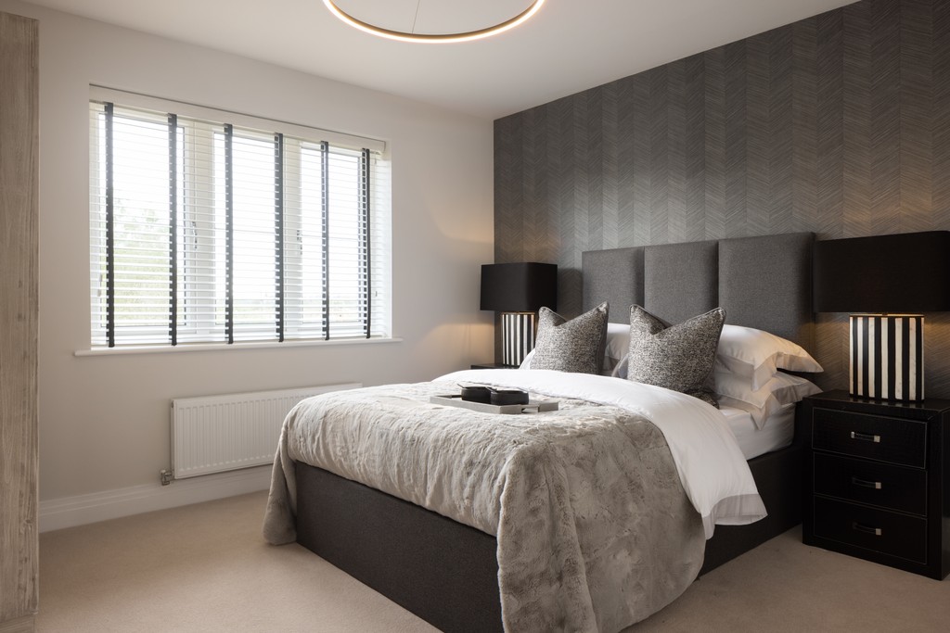
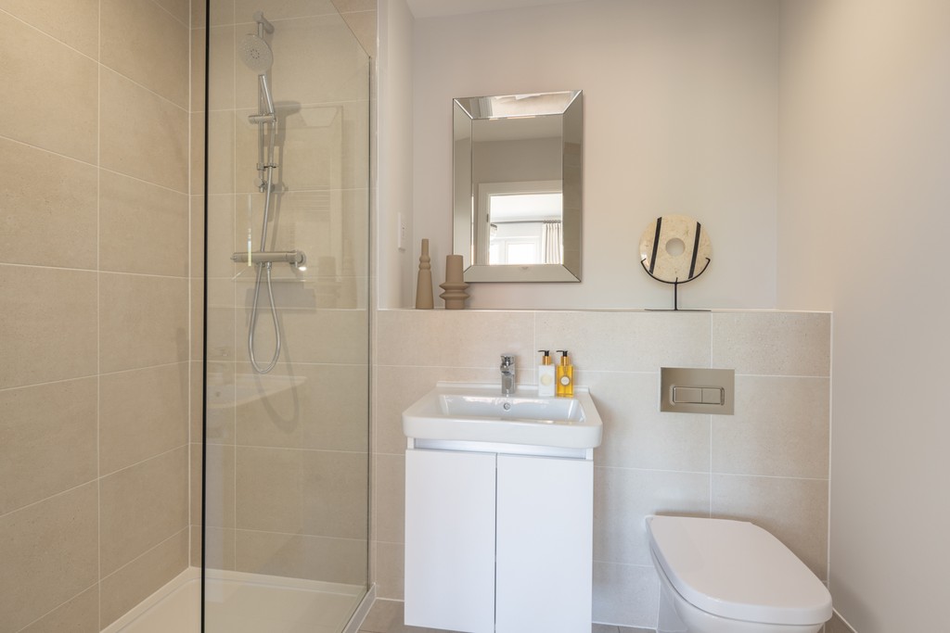
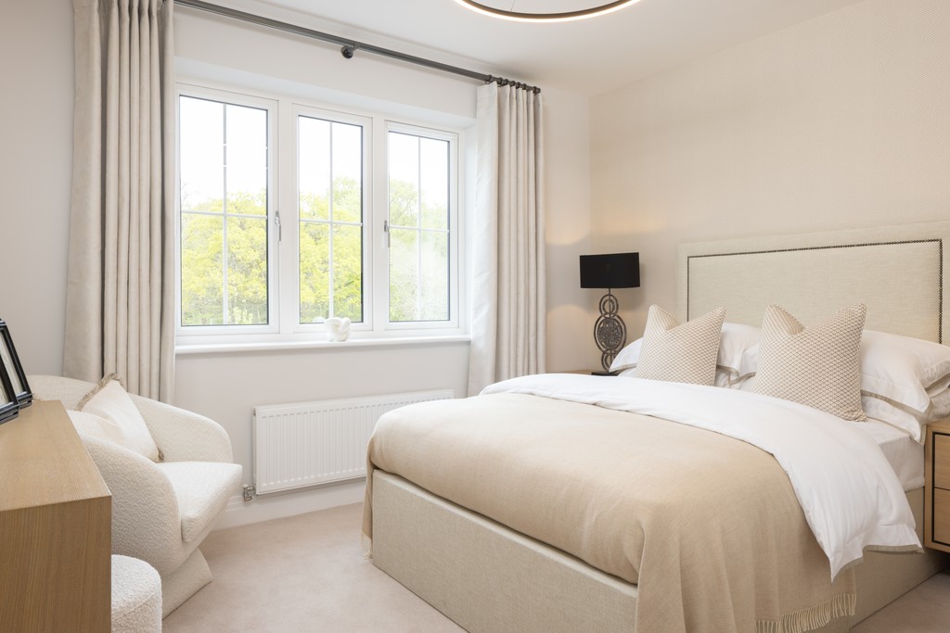
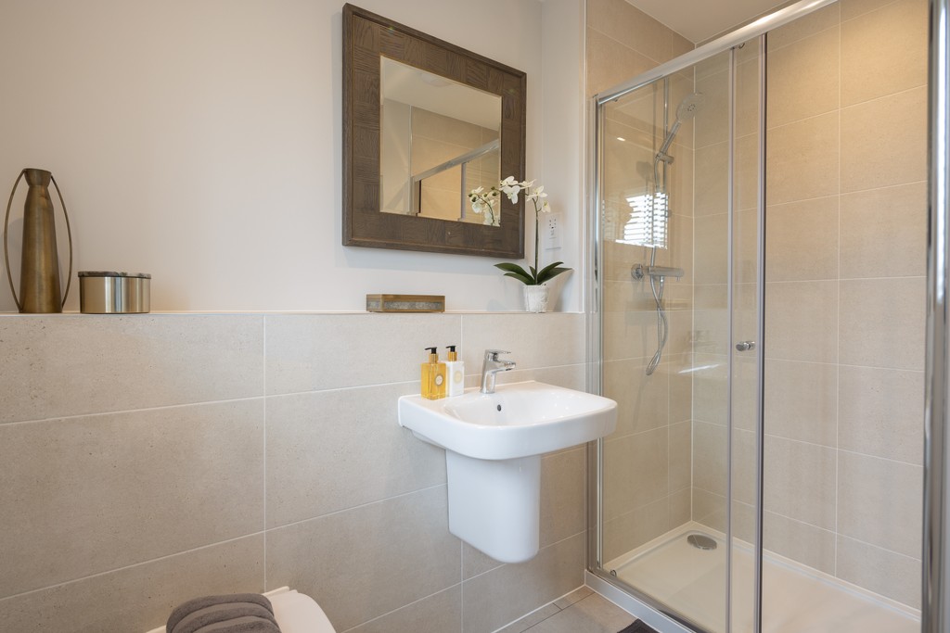
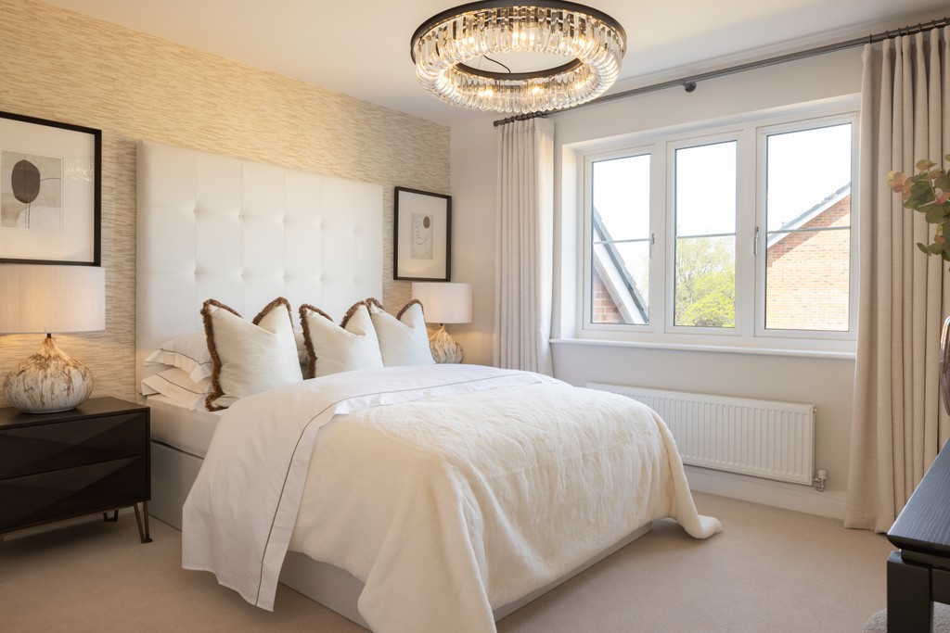
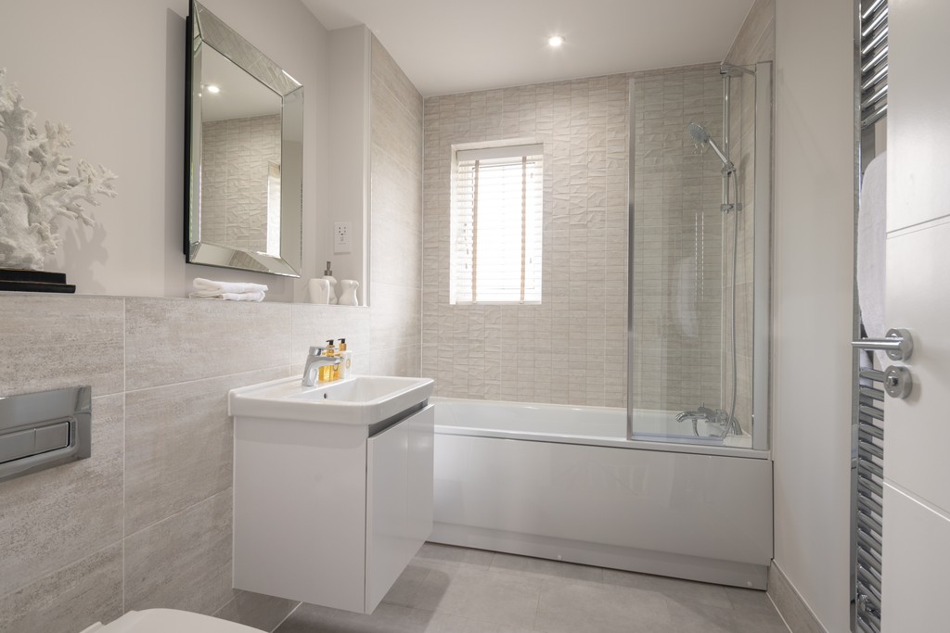
On the first floor, bedrooms 1 and 2 both have en suites and fitted wardrobes, while bedrooms 3 and 4 share a separate family bathroom. There is also a separate study.

With the added benefits of fibre superfast wireless broadband, electric vehicle charging point and PV panels for energy efficiency.


HBF 5 Star Rated Builder New Consumer Code NHBC NHQC

Cala at Buckler's Park - The Heights, Crowthorne


  • 4 Bedrooms

  • 3 Bathrooms

  • 1744 sq ft

  • Samphire

Tenure: Freehold

Service Charge: £220.69 P/A

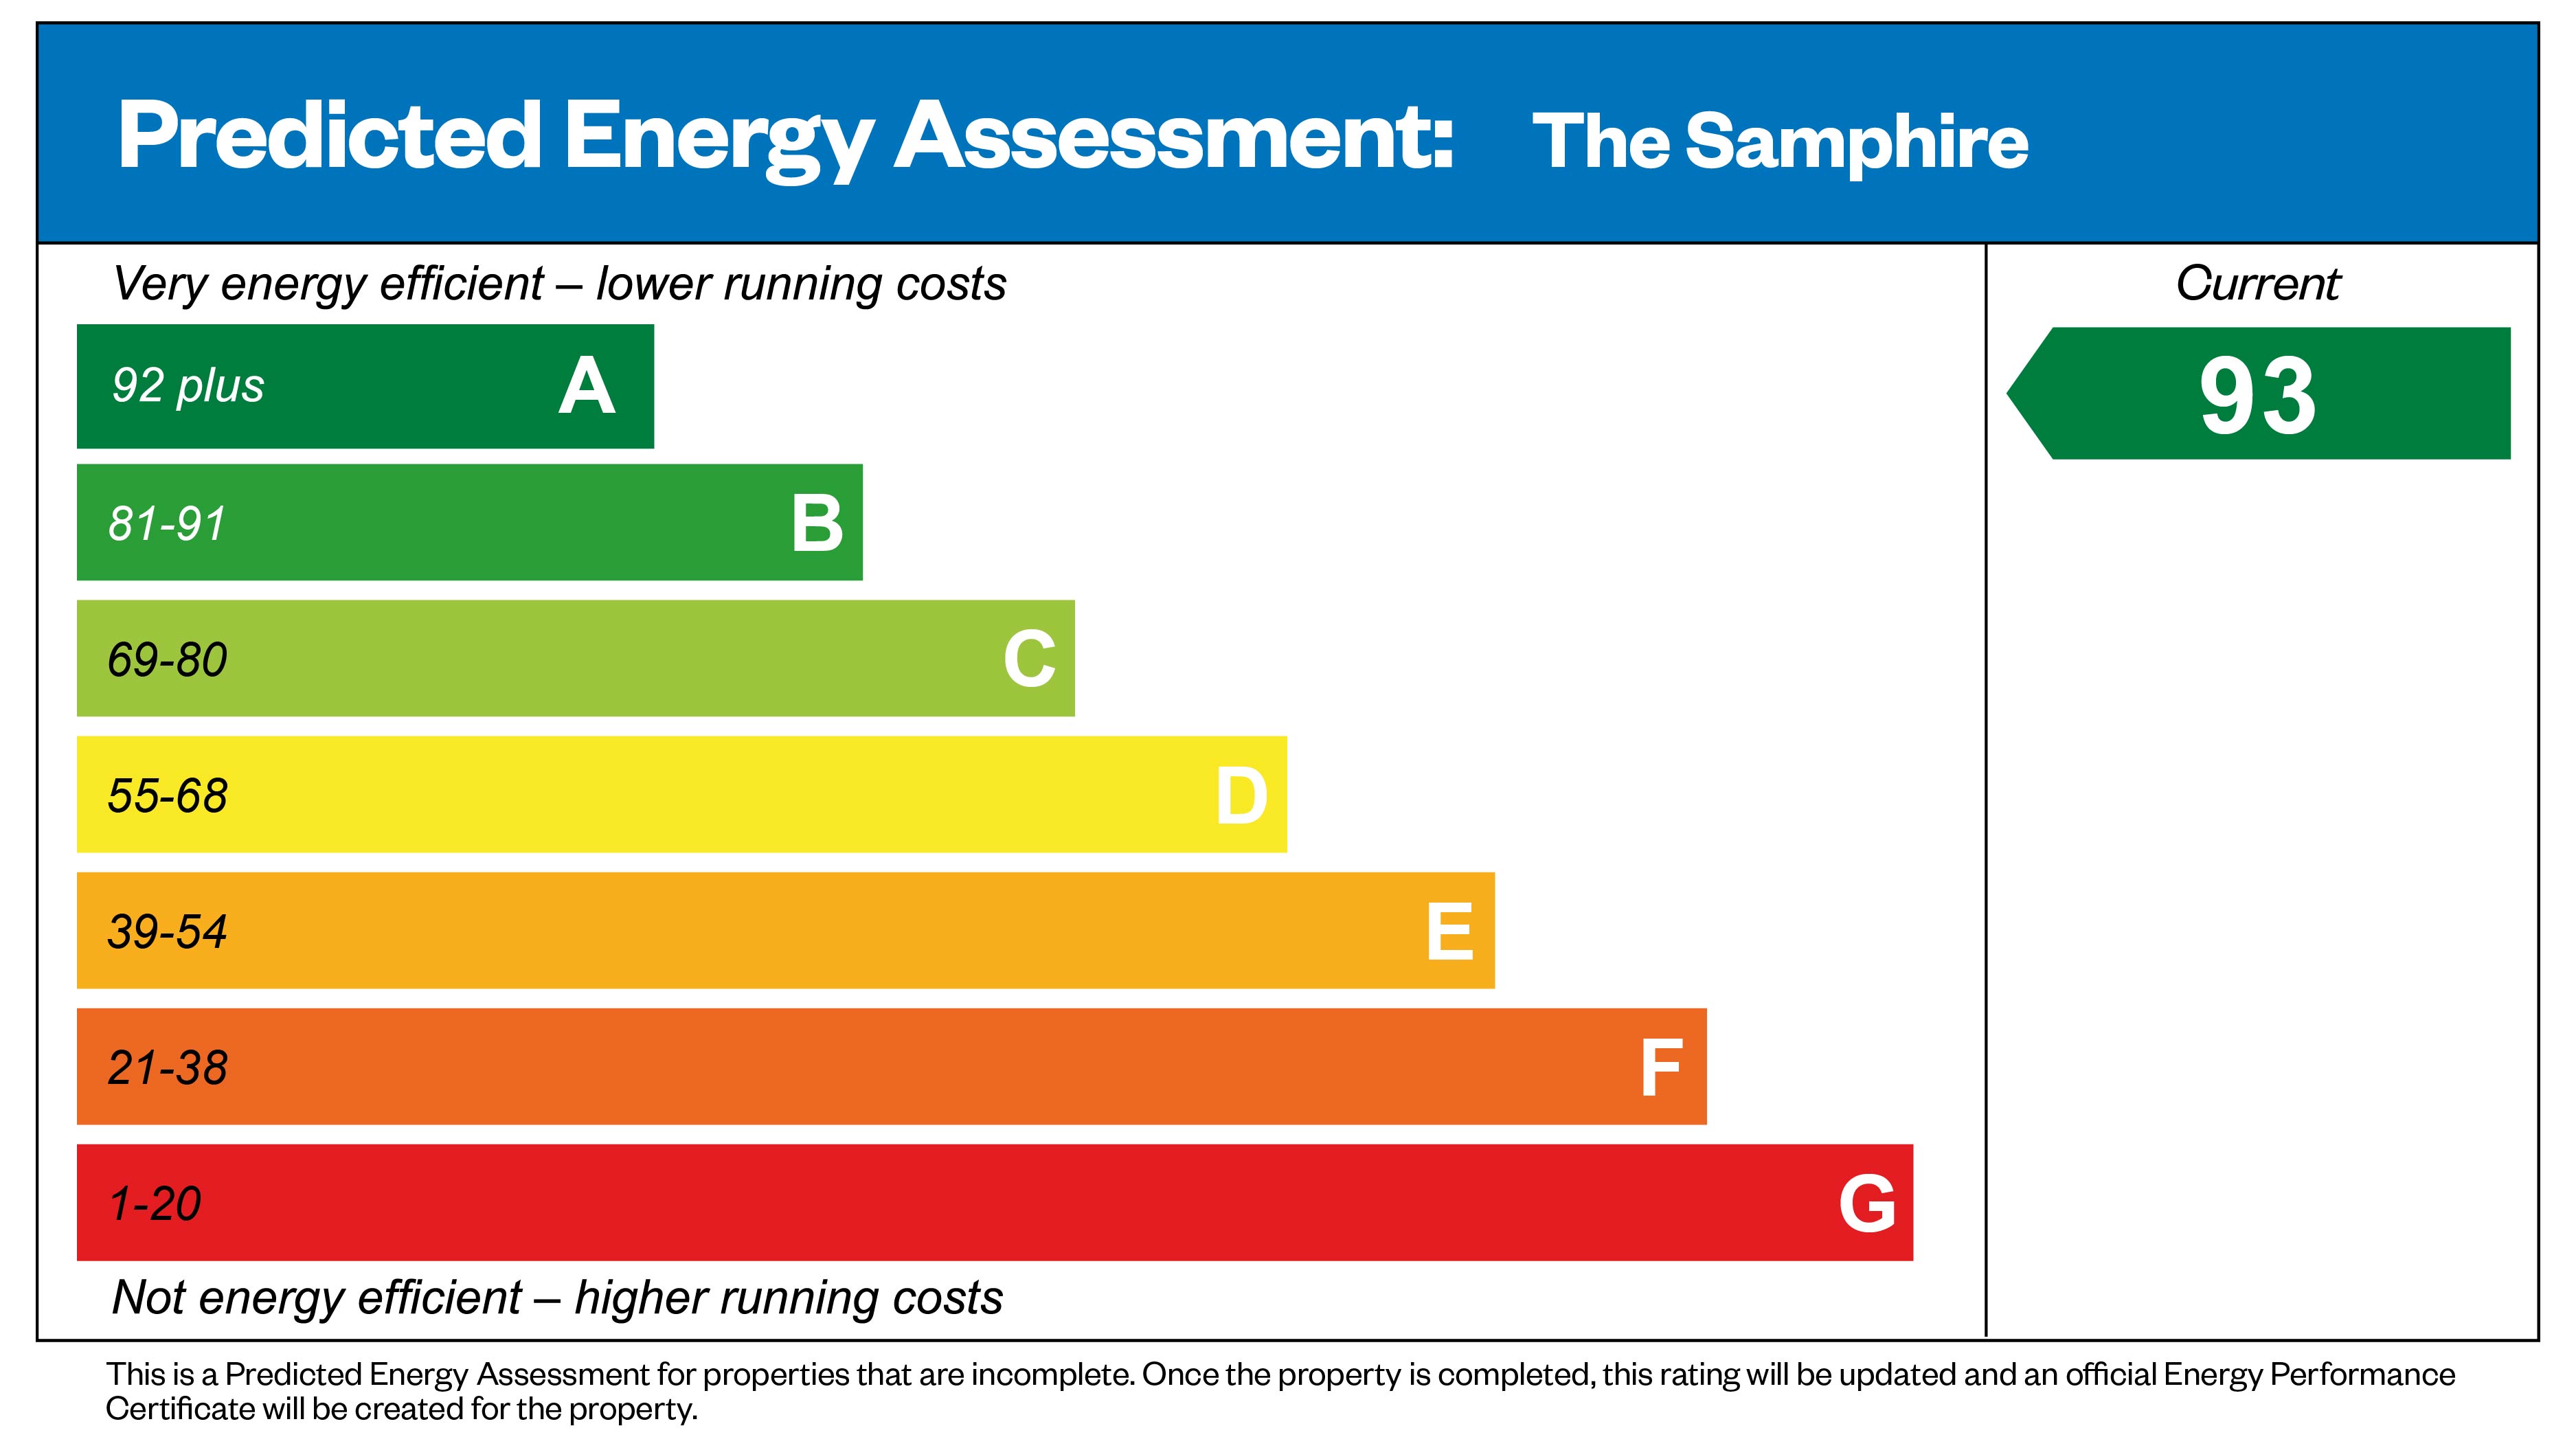
EPC Rating: A

Property Type: Detached

Make an enquiry
Enlarged view
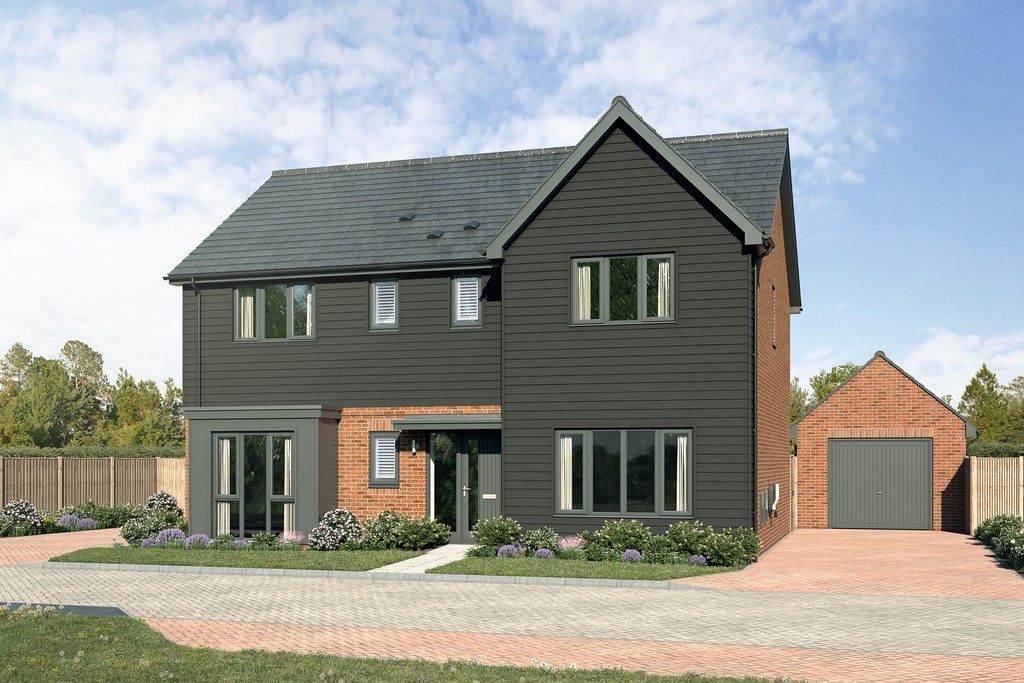
Images shown are taken from various Cala showhomes or have been generated by computer (for indicative purposes only and are not to be presumed to be entirely accurate.) Showhome images feature fittings, décor, flooring, soft furnishings and landscaping that are not included as standard in a Cala home. Images are used to suggest possible finishes that can be achieved in your home at an additional cost. Please consult a Sales Representative for further details. Some images have been enhanced.
Arrow up

Thank you.

A Cala sales representative will be in touch soon to discuss your enquiry.