Desirable in every way...

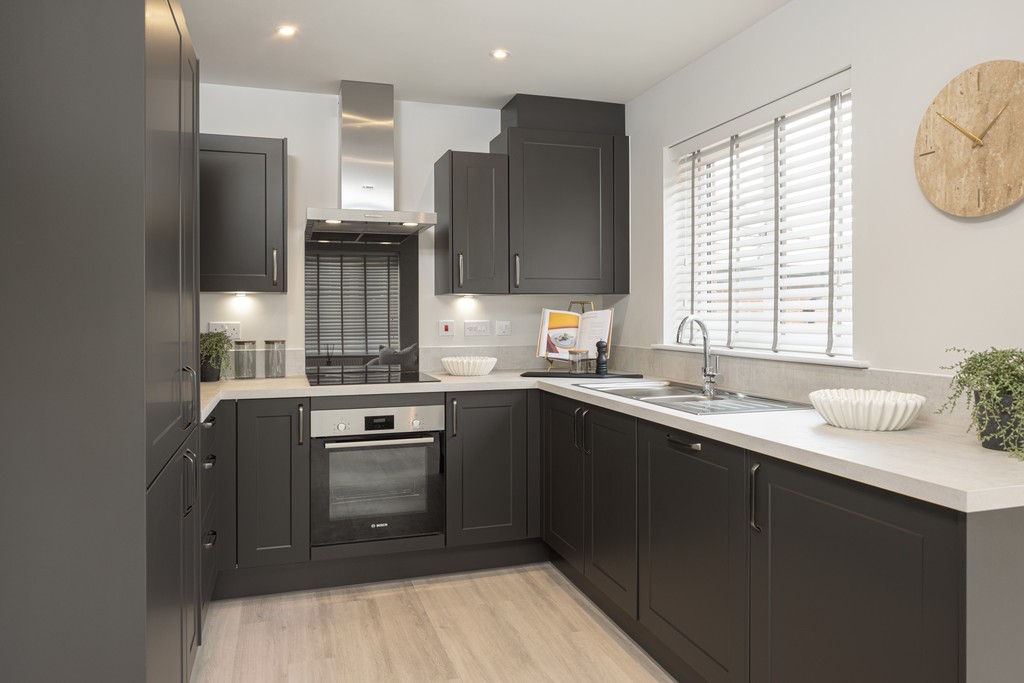
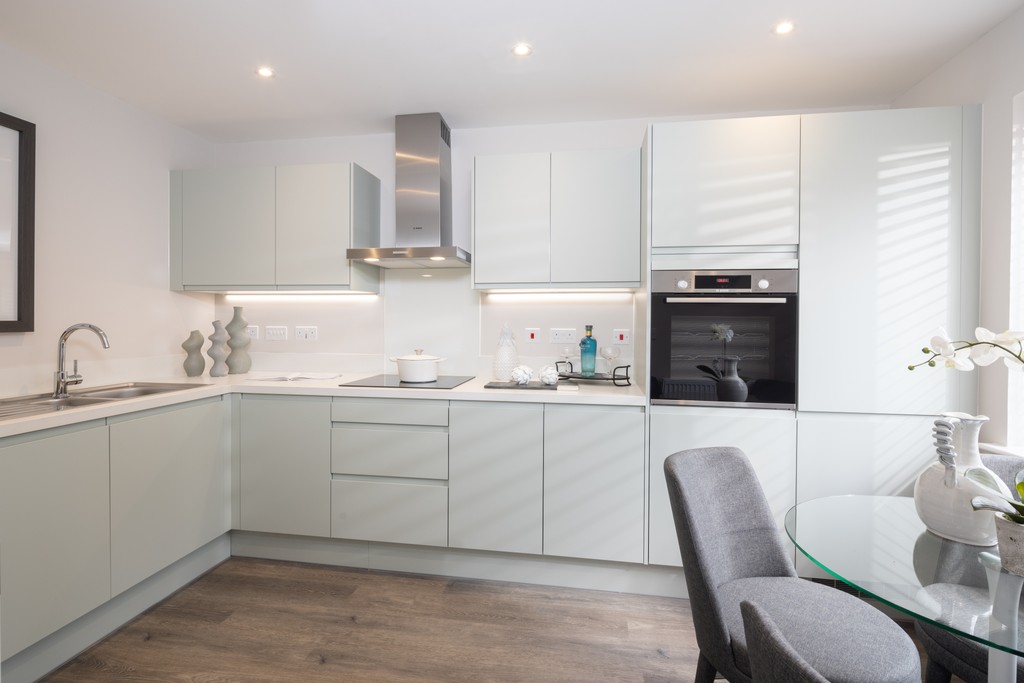
The finishing touches, unexpected flourishes and innovative features. Designer kitchens with desirable technology built-in, for showing off your culinary flair. Sleek family bathrooms and en suites with high specification sanitaryware, for indulging in some well-deserved pampering.

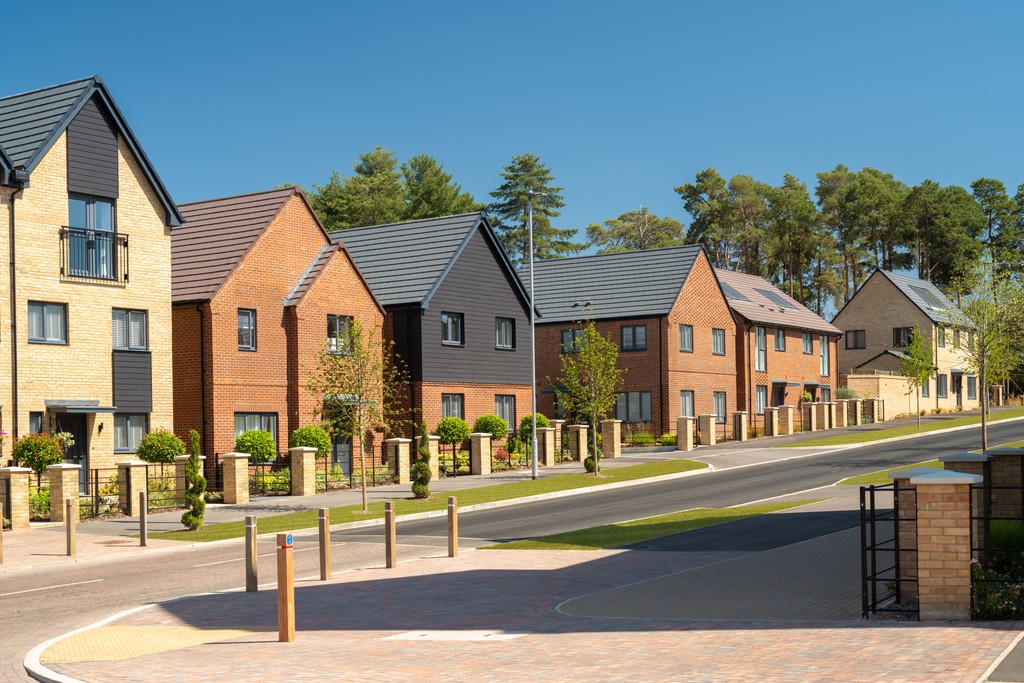
With every home comfort considered for energy-efficient and low maintenance living, each aspect of your family home is beautifully designed and built to an exacting standard; because when you look for quality, it’s the little things that make all the difference.

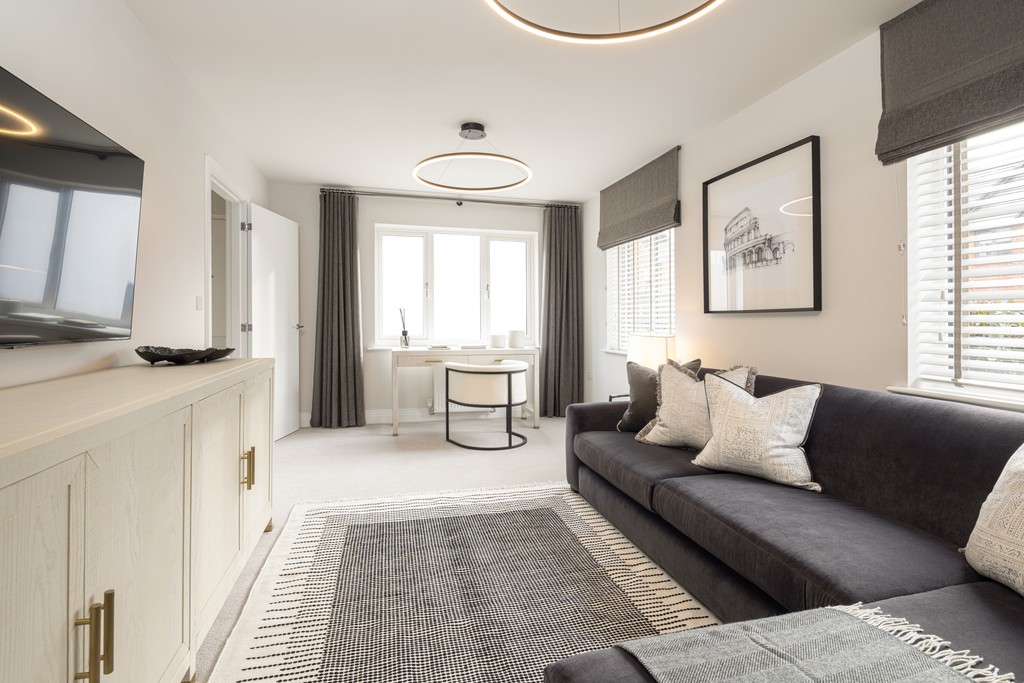
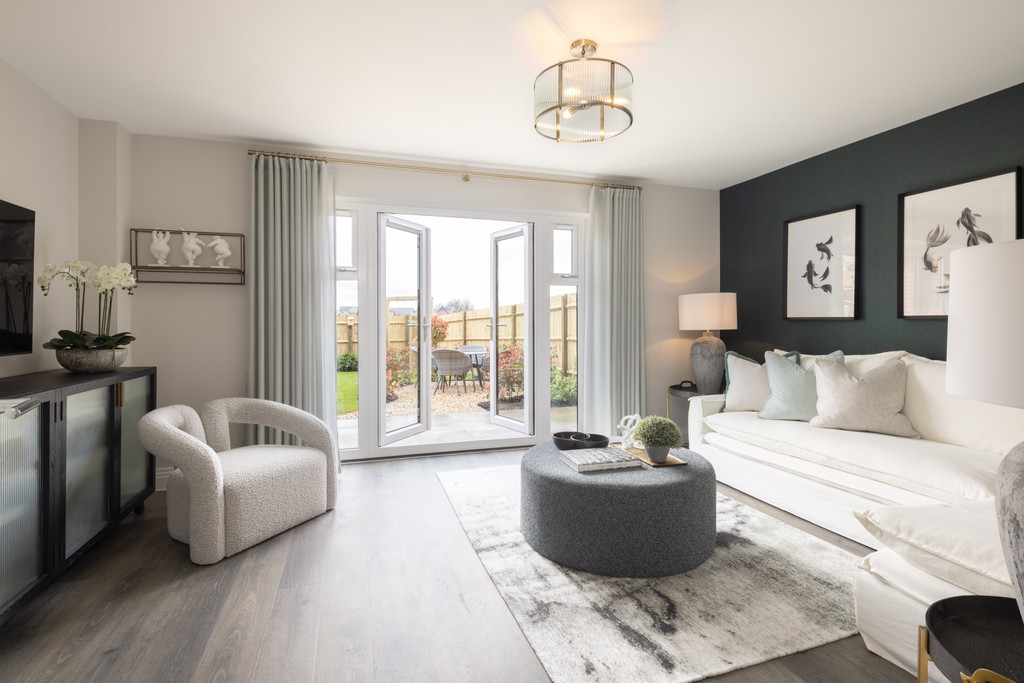
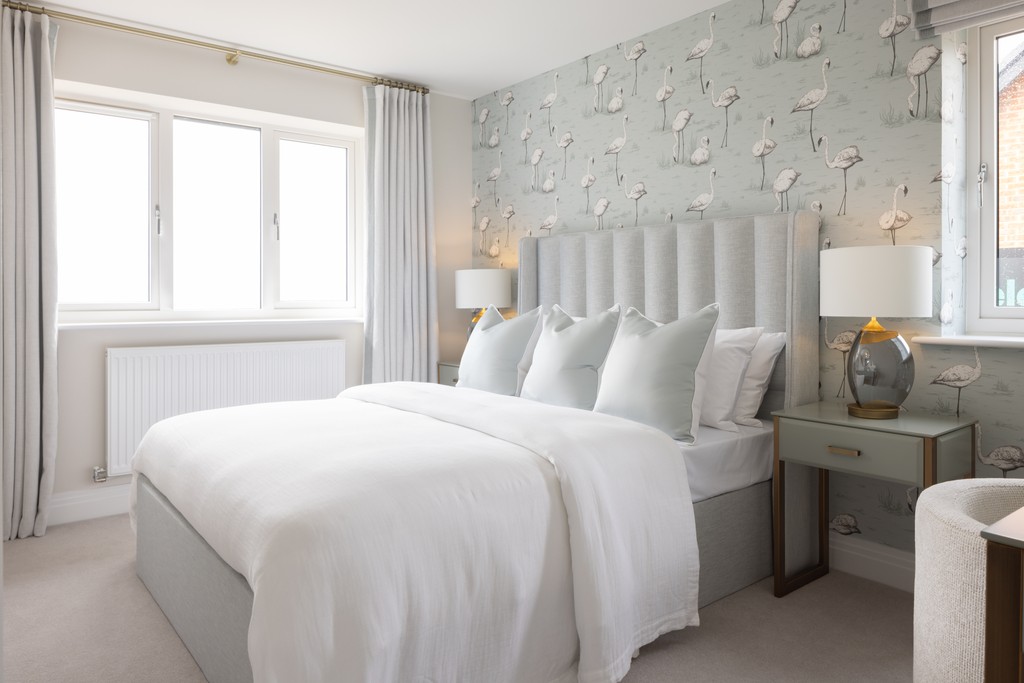
Whether you’re bringing everyone together or prefer a more peaceful way of life, Cala homes have all the quality specification, flexibility and clever storage to reflect your contemporary lifestyle.

Kitchen

  • Contemporary kitchen with laminate work surfaces and matching upstand
  • 1½ bowl inset stainless steel sink with drainer and chrome mixer tap
  • Single oven
  • Ceramic hob
  • Stainless steel splashback to hob
  • Extractor hood
  • Integrated fridge/freezer
  • Integrated washer/dryer
  • Removable cabinet unit, allowing for optional dishwasher installation
  • Under cabinet lighting
  • Soft close drawers and doors

Bathrooms & En Suites

Bathrooms & en suites

  • White sanitaryware 
  • Chrome mixer taps and fittings
  • Thermostatic shower over bath with folding shower screen to family bathroom (homes with no en suite)
  • Bath with thermostatic shower handset to family bathroom (homes with en suites)
  • Thermostatic shower with pivot/ sliding door to homes with en suite
  • Chrome towel rail to family bathroom and en suite 1 
  • Shaving socket to en suite 1 only
  • Dual flush to WC
  • Soft close lid to WC

Tiling

  • Half height tiling behind WC and basin in bathrooms and en suites*
  • Full height tiling to shower cubicles
  • Full height tiling to bath where shower screen is fitted, half height if no screen fitted
  • Chrome trim round tiled areas

*Selected plots may differ, as design dictates. Please speak to your Sales Consultant for more details.

Interior Finishes

  • All woodwork finished in white
  • Walls and ceiling finished in white
  • White internal doors
  • Satin chrome door handles

Lighting, Electrical & Media

Lighting

  • Downlights to kitchen, bathrooms and en suites
  • Pendant lighting to sitting room, family room*, dining room*, hall, landing, cloakroom and bedrooms

*Where applicable.

Electrical & media

  • White sockets and switches
  • Multi-grid switch plate for appliances
  • CAT6 datapoints to sitting room, study* or smallest bedroom.
  • Fibre to the home (FTTH) enabling access to ultrafast broadband
  • TV points fitted in living room and bedroom 1
  • Pre-wiring for satellite and digital TV

*Where applicable, as design dictates. Please speak to your Sales Consultant for more details.

Plumbing, Heating & Home Safety Devices

Plumbing & heating 

  • Radiators throughout the apartment
  • Gas Central heating 
  • Single zone heating system

Home safety devices 

  • Carbon Monoxide detector 
  • Fused spur for future alarm installation
  • Carbon Dioxide monitor 

Communal Features, External Details & Security

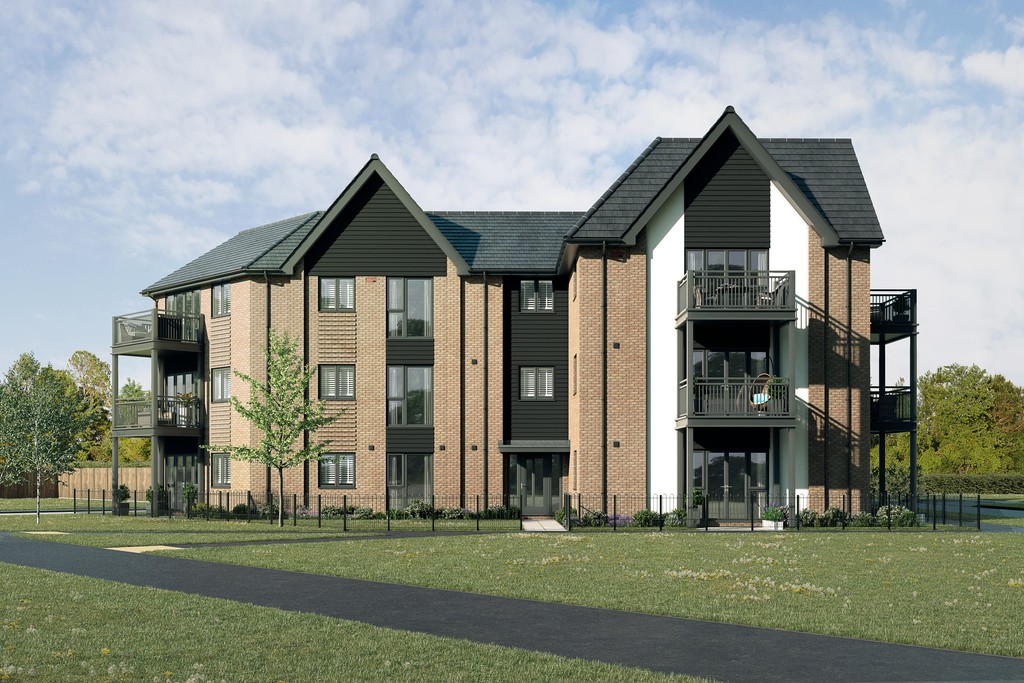
Communal features & external details

  • Balcony / terrace/ patio area to selected plots* (patio to plots 50 and 51)
  • Slabbed paths and patios to communal areas
  • EV charging points
  • PV panels (to benefit communal areas)
  • Integrated features to support wildlife to apartment building^
  • Communal lobby area
  • Communal staircase(s)
  • Bin store
  • Cycle store
  • Two allocated spaces per apartment
  • Post box
  • A management company will be appointed to maintain all common areas with an annual fee payable by residents - This funds the professional maintenance of communal areas, preserving the quality, appearance and overall appeal of the development for all residents to enjoy

Security

  • Black double external spotlight to balconies/ terraces via switch*
  • Audio entry system  
  • Bollard lighting to apartment building pathways
  • External lighting to apartment building
  • Lighting to internal communal areas, hallways and stairwells
  • Fire access
  • Fire and smoke detection system
  • Fire sprinkler system

*Selected plots may differ. Please speak to your Sales Consultant for more details.

^Where applicable.

Construction Fabric & Materials

  • Composite high security front door with multi-point locking system
  • PVCu double glazed windows
  • Traditional masonry construction

The structural elements making up the fabric of our homes are built to reduce energy use - Find out more here

Important Notice To Customers: The Consumer Protection from Unfair Trading Regulations 2008. Cala Homes operates a policy of continual product development and the specifications outlined for this development are indicative only. The information above is accurate at date of publication on 28/08/2026. See the main development brochure for the full Consumer Protection statement

Kitchen & Utility

Kitchen 

  • Contemporary kitchen with laminate work surfaces and matching upstand
  • 1½ bowl inset stainless steel sink with drainer and chrome mixer tap
  • Single oven
  • Ceramic hob
  • Stainless steel splashback to hob
  • Extractor hood
  • Integrated fridge/freezer
  • Integrated washer/dryer for homes with no utility*
  • Removable cabinet unit, allowing for optional dishwasher installation
  • Under cabinet lighting
  • Soft close drawers and doors 

Utility (if applicable)

  • Contemporary units to match kitchen with laminate work surfaces and upstand
  • Single bowl inset stainless steel sink with drainer and chrome mixer tap
  • Space provided for washer/ dryer to homes with small utility*
  • Space provided for both free standing washing machine and tumble dryer for homes with large utility* 

*Selected homes only, as design dictates. Please speak to your Sales Consultant for more details. 

Bathrooms, Cloakrooms & En Suites

Bathrooms, cloakrooms & en suites

  • White sanitaryware
  • Chrome mixer taps and fittings
  • Bath with thermostatic shower handset to family bathroom (homes with en suites)
  • Thermostatic shower with pivot/ sliding door to homes with en suite
  • Chrome towel rail to cloakroom and secondary en suites
  • Chrome towel rail to family bathroom and en suite 1
  • Shaving socket to en suite 1 only
  • Dual flush to WC
  • Soft close lid to WC 

Tiling

  • Splashback tiling to sink only in cloakroom
  • Half height tiling behind WC and basin in bathrooms and en suites*
  • Full height tiling to shower cubicles
  • Full height tiling to bath where shower screen is fitted, half height if no screen fitted
  • Chrome trim round tiled areas 

*Selected plots may differ, as design dictates. Please speak to your Sales Consultant for more details. 

Interior Finishes

  • All woodwork finished in white
  • Walls and ceiling finished in white
  • White internal doors
  • Satin chrome door handles
  • Fitted wardrobe to bedroom 1 with hanging rail and shelf 

Lighting, Electrical & Media

Lighting

  • Downlights to kitchen, bathrooms and en suites 
  • Pendant lighting to sitting room, family room*, dining room*, hall, landing, cloakrooms, utility* and bedrooms
  • Batten holders to garage*

Electrical & media 

  • White sockets and switches
  • Multi-grid switch plate for appliances
  • CAT6 datapoints to sitting room, study* or smallest bedroom
  • Fibre to the home (FTTH) enabling access to ultrafast broadband
  • TV point fitted in living room
  • Pre-wiring for satellite and digital TV 

*Where applicable, as design dictates. Please speak to your Sales Consultant for more details

Plumbing, Heating & Home Safety Devices

Plumbing & heating

  • Radiators to ground floor, first floor and second floor
  • Gas Central heating
  • Single zone heating system 

Home safety devices 

  • Mains-wired smoke and heat detectors with battery backup
  • Carbon Dioxide detector 
  • Carbon Monoxide monitor
  • Fused spur for future alarm installation

External Features

  • Black double external spotlight to front door with PIR sensor
  • Black double external spotlight to all other external doors via switch
  • Slabbed paths and patio areas
  • 1800mm larch lap high timber fence to back garden
  • EV charging point
  • Outside water tap 
  • Rear garden top soiled and rotovated 
  • Integrated features to support wildlife*
  • A management company will be appointed to maintain all common areas with an annual fee payable by residents - This funds the professional maintenance of communal areas, preserving the quality, appearance and overall appeal of the development for all residents to enjoy 

*Where applicable. Please speak to your Sales Consultant for more details. 

Construction Fabric & Materials

  • Composite high security front door with multi-point locking system
  • PVCu double glazed window
  • Traditional masonry construction
  • The structural elements making up the fabric of our homes are built to reduce energy use - Find out more here 

*Where applicable. Please speak to your Sales Consultant for more details. 

Important Notice To Customers: The Consumer Protection from Unfair Trading Regulations 2008. Cala Homes operates a policy of continual product development and the specifications outlined for this development are indicative only. The information above is accurate at date of publication on 28/08/2026. See the main development brochure for the full Consumer Protection statement

Kitchen & Utility

Kitchen 

  • Contemporary kitchen with laminate work surfaces and matching upstand
  • 1½ bowl inset stainless steel sink with drainer and chrome mixer tap
  • Single oven
  • Ceramic hob
  • Stainless steel splashback to hob
  • Extractor hood
  • Integrated fridge/freezer
  • Integrated washer/dryer for homes with no utility*
  • Integrated dishwasher 
  • Under cabinet lighting
  • Soft close drawers and doors 

Utility (if applicable)

  • Contemporary units to match kitchen with laminate work surfaces and upstand
  • Single bowl inset stainless steel sink with drainer and chrome mixer tap
  • Space provided for washer/ dryer to homes with small utility*
  • Space provided for both free standing washing machine and tumble dryer for homes with large utility* 

*Selected homes only, as design dictates. Please speak to your Sales Consultant for more details. 

Bathrooms, Cloakrooms & En Suites

Bathrooms, cloakrooms & en suites

  • White sanitaryware
  • Chrome mixer taps and fittings
  • Bath with thermostatic shower handset to family bathroom
  • 3-piece en suites with thermostatic shower and pivot/ sliding door* 
  • Under basin vanity unit to en suite 1 
  • Chrome towel rail to cloakroom and secondary en suites
  • Chrome towel rail to family bathroom and en suite 1
  • Shaving socket to en suite 1 only
  • Dual flush to WC
  • Soft close lid to WC 

Tiling

  • Splashback tiling to sink only in cloakroom
  • Half height tiling behind WC and basin in bathrooms and en suites*
  • Full height tiling to shower cubicles
  • Full height tiling to bath where shower screen is fitted, half height if no screen fitted
  • Chrome trim round tiled areas 

*Selected plots may differ, as design dictates. Please speak to your Sales Consultant for more details. 

Interior Finishes

  • All woodwork finished in white
  • Walls and ceiling finished in white
  • White internal doors
  • Satin chrome door handles
  • Fitted wardrobe to bedroom 1 with hanging rail and shelf 

Lighting, Electrical & Media

Lighting

  • Downlights to kitchen, bathrooms and en suites 
  • Pendant lighting to sitting room, family room*, dining room*, hall, landing, cloakrooms, utility* and bedrooms
  • Batten holders to garage*

Electrical & media 

  • White sockets and switches
  • Double socket to garage* 
  • Multi-grid switch plate for appliances
  • CAT6 datapoints to sitting room, study* or smallest bedroom
  • Fibre to the home (FTTH) enabling access to ultrafast broadband
  • TV point fitted in living room
  • Pre-wiring for satellite and digital TV 

*Where applicable, as design dictates. Please speak to your Sales Consultant for more details

Plumbing, Heating & Home Safety Devices

Plumbing & heating

  • Radiators to ground floor, first floor and second floor
  • Gas Central heating
  • Single zone heating system for homes under 1615 sq ft (150 m2)
  • Dual zone heating system for homes over 1615 sq ft (150 m2)

Home safety devices 

  • Mains-wired smoke and heat detectors with battery backup
  • Carbon Dioxide detector 
  • Carbon Monoxide monitor
  • Fused spur for future alarm installation

External Features

  • Black double external spotlight to front door with PIR sensor
  • Black double external spotlight to all other external doors via switch
  • Slabbed paths and patio areas
  • 1800mm larch lap high timber fence to back garden
  • EV charging point
  • Outside water tap 
  • Rear garden top soiled and rotovated 
  • Integrated features to support wildlife*
  • A management company will be appointed to maintain all common areas with an annual fee payable by residents - This funds the professional maintenance of communal areas, preserving the quality, appearance and overall appeal of the development for all residents to enjoy 

*Where applicable. Please speak to your Sales Consultant for more details. 

Construction Fabric & Materials

  • Composite high security front door with multi-point locking system
  • PVCu double glazed window
  • Retractable garage door* 
  • Traditional masonry construction
  • The structural elements making up the fabric of our homes are built to reduce energy use - Find out more here 

*Where applicable. Please speak to your Sales Consultant for more details. 

Important Notice To Customers: The Consumer Protection from Unfair Trading Regulations 2008. Cala Homes operates a policy of continual product development and the specifications outlined for this development are indicative only. The information above is accurate at date of publication on 28/08/2026. See the main development brochure for the full Consumer Protection statement

Arrow up

Thank you.

A Cala sales representative will be in touch soon to discuss your enquiry.