

Welcome to Worting Park
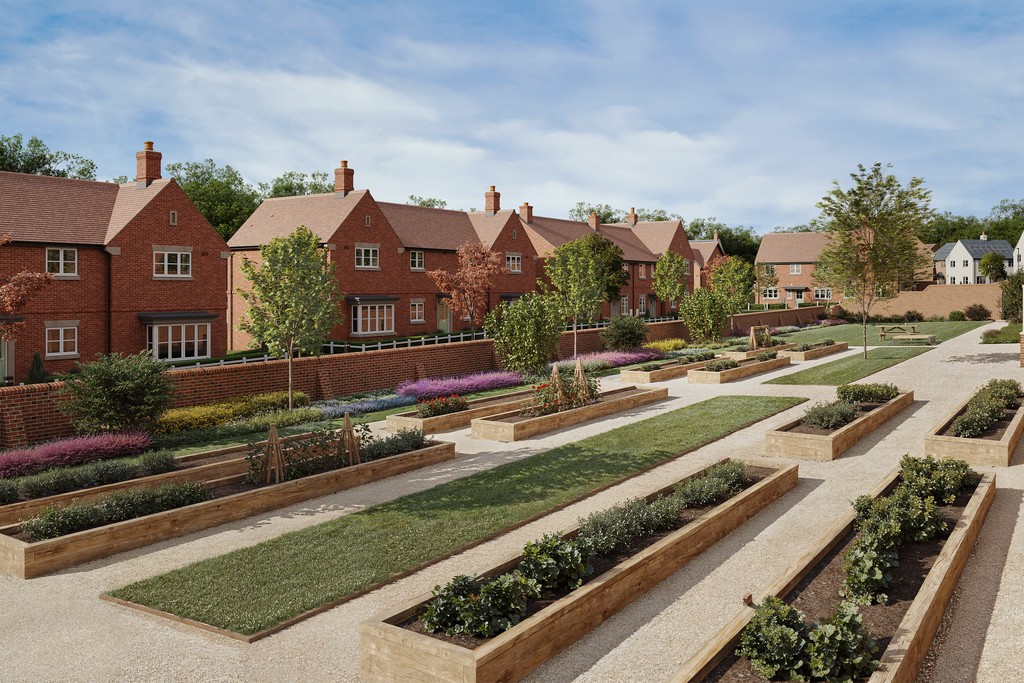
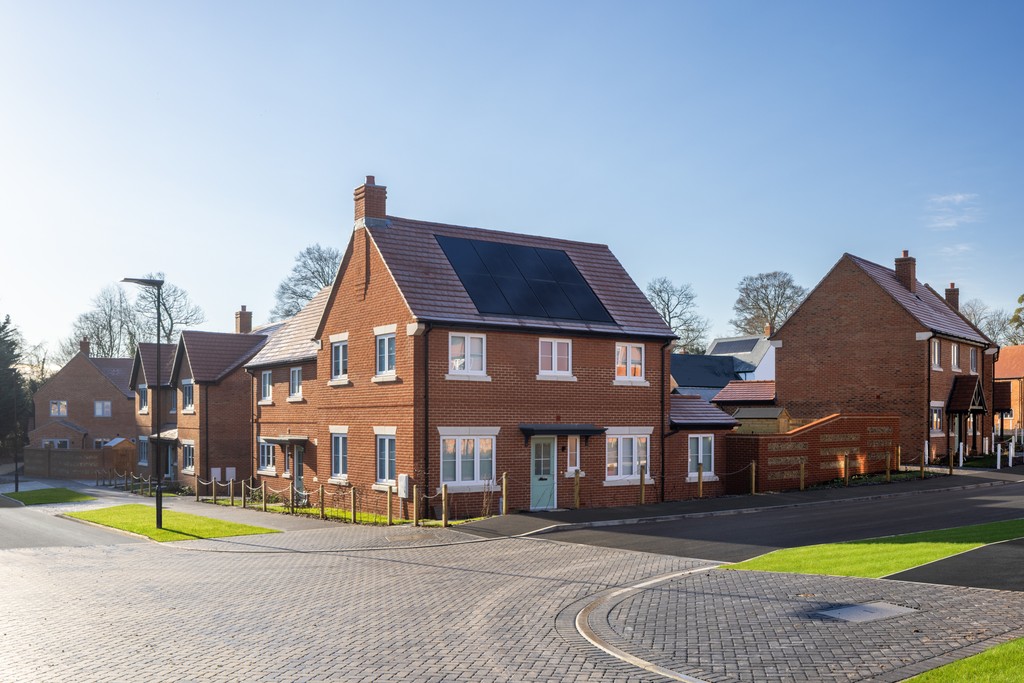
Set within the peaceful, semi‑rural surroundings of Worting, with Basingstoke’s vibrant town centre just a short drive away, you’ll enjoy the ideal balance of rural peace and everyday convenience. A range of on‑site amenities are planned to help create a strong and welcoming community. At the heart of the development, a new village hall will serve as a central hub. A nursery will provide convenient childcare, while a play area, kickabout space and woodland walk ensure that both children and adults can make the most of the outdoors. The existing glasshouse and walled garden are being carefully restored, preserving a beautiful sanctuary where flowers can flourish and residents can grow their own fruit and vegetables, unwind and enjoy moments of calm.
Watch our development flythrough which showcases the green open space and range of houses available as well as the glasshouse and walled garden which are being restored.
Whether you’re starting out in your first home or looking for more space and style for a growing family, you’ll be sure to find our new builds in Basingstoke tick all the right boxes. With a range of tailored incentives available to help you make your move, including Part Exchange* and Assisted Move*.
We are proud to announce we’ve received over 96% customer recommendation, and been awarded 5 Stars by the Home Builders Federation for the ninth year running.
View Availability & PricesKey Features
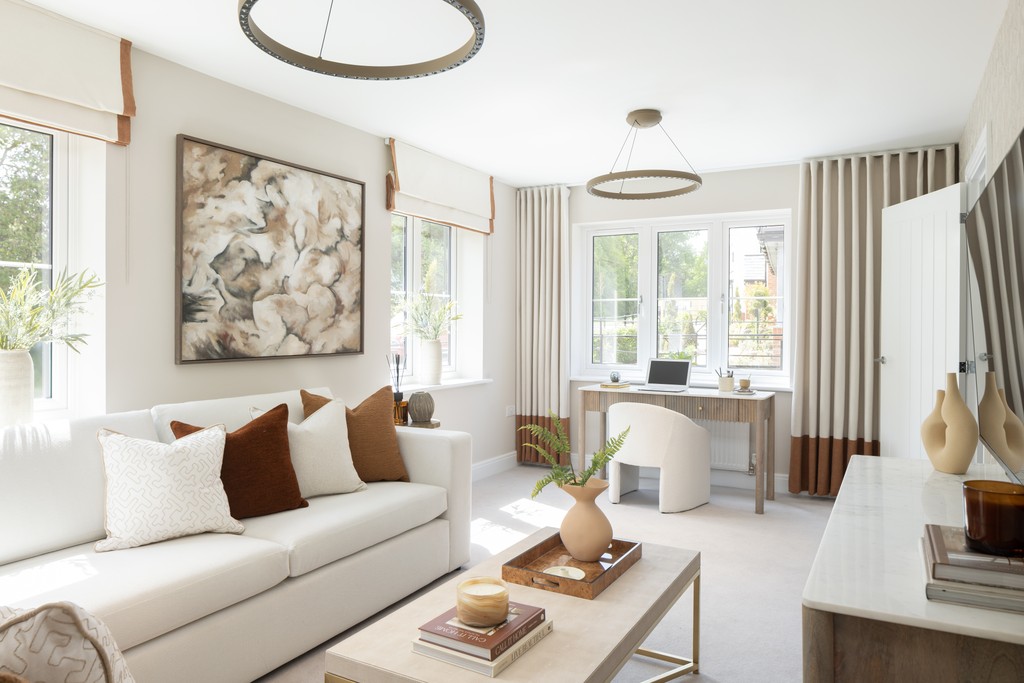
More Space: Thoughtfully designed with spacious living areas, large bedrooms, plenty of storage and expansive gardens.
Plenty of Amenities: Village hall, nursery, walled garden, potting shed, play area and extensive green spaces and walkways.
Well Located: Rural, tree‑lined setting with country walks, yet minutes from Basingstoke’s vibrant centre.
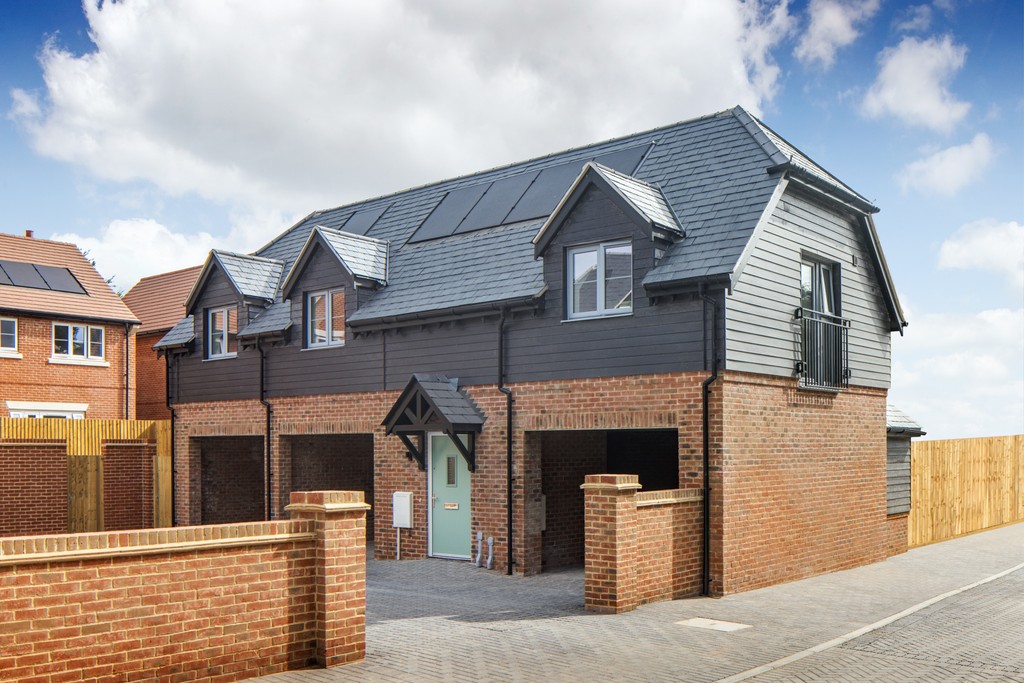
Future‑Proof Living: Solar panels, EV charging, fibre connectivity and high‑performance insulation.
Wildlife Friendly: Bee boxes and bat roosting features.
Your next move. Perfectly timed for Christmas
Make this Christmas one to remember in a thoughtfully-designed new Cala home, where quality comes as standard. From layouts to specifications, every detail has been carefully considered to help you enjoy more time with family and friends. With our moving solutions, you could move sooner and with more certainty, giving you time to settle in before the festivities begin.

Part Exchange
Move into a new Cala home without a chain - avoiding estate agent fees and survey/home report costs in the process.

Mortgage Pay
Mortgage Pay is our welcome gift to you, the chance to take a break from your monthly mortgage outgoings.

Discover our featured homes
Plot 88 The Fir - Available with £10,000 deposit contribution*
Plot 92 The Rowan - Available with £20,000 towards your Stamp Duty*
Contact us today to find out more. *Terms and conditions apply
Discover our featured homes
Plot 88 The Fir - Available with £10,000 deposit contribution*
Plot 92 The Rowan - Available with £20,000 towards your Stamp Duty*
Contact us today to find out more. *Terms and conditions apply
Plot 92 - Rowan
- 4 Bedrooms
- 3 Bathrooms
- 1599 sq ft
-
 Detached
£750,000
Plot 88 - Fir – Semi Detached
- 3 Bedrooms
- 2 Bathrooms
- 1072 sq ft
-
 Semi Detached
£500,000
Advice and incentives to help you make your move
Buying a home is an exciting event no matter how many times you've done it and we have the expertise to guide you through the process easily.
There will be a different buying house process depending on whether you're moving home, looking for somewhere lower maintenance or buying your very first home. Cala has the expertise, range of services and incentives to suit every customer.

Dreaming of buying your very first home?
Read our advice for first time buyers on how the purchase process works, what Cala incentives you may be eligible for and what you can expect from your move.

Need a more spacious, better located home?
If you’re dreaming of your next move, discover how Cala can help smooth out the process of moving to your dream property.

Want a lower maintenance, smaller home?
At Cala, we’re on hand to provide all the information and support to make rightsizing as stress-free as possible.
Book your appointment today
We’re here to help you every step of the way. Book an appointment with our team to discuss your options, ask questions and get the guidance your need.
Whether you’re looking for more details on our latest updates, want to explore what’s available, or simply need expert advice, we’re happy to assist.
We look forward to welcoming you.
Book an Appointment - Southern
The benefits of buying new
There’s nothing quite like moving into a brand-new home. From newly-installed kitchens and bathrooms to the peace of mind of knowing that your property is safe, energy efficient and low maintenance.
What’s more, you’re buying a complete blank canvas on which to stamp your own individual style.
Discover our top reasons to buy new - click on the tabs below to find out more

Less Maintenance

Individual Choice

Peace of Mind

A Blank Canvas

Energy Efficient

Location Location Location

Move Chain Free

Safe as Houses

A vibrant new community
Less Maintenance
Opting for a new build home means less maintenance and cost compared to older houses. Modern construction ensures durability, minimising the need for constant repairs. Enjoy a low-maintenance lifestyle and the peace of mind that your home is designed for longevity, freeing up your time and money for what matters most.
Purchase your home from a plan and tailor it to your own individual taste. Choose from a range of high-quality kitchens and bathrooms, with customisable styles, colors, and finishes that reflect your personal preferences.
Your new home is covered by an NHBC or similar industry-regulated insurance scheme covering the structural integrity of your new home from years three to 10.
The first two years of the warranty is provided by us. This means we take responsibility for fixing any quality issues during this period after you move in. We also provide you a 24-hour response service for emergency calls. We take personal pride in our customer service.
A new build home allows you to make it your own. When you move into a new home, there’s no need to live with other people’s decorating disasters! Your light, spacious and neutral interior is the perfect blank canvas on which to create a home to suit your individual taste and lifestyle.
Choosing a new home means embracing advanced energy efficiency. With superior insulation and modern energy-saving features, your new property outperforms older homes, ensuring not just comfort but also cost savings over time. Make a smart investment in a home that aligns with contemporary standards for sustainable living.
Prioritising prime locations, we meticulously select sustainable sites that offer convenient access to local schools, amenities, and robust transport links. Our focus on strategic placement ensures that your new home is not just a residence but a gateway to a well-connected and vibrant community. Choose the advantage of a location that complements your lifestyle while contributing to the long-term value of your investment.
Experience a chain-free move with our Part Exchange service. Say goodbye to the complications of being stuck in a chain, saving both time and money. Discover more about this hassle-free option and explore the convenience through our Part Exchange calculator.
Rest assured in the safety of your new home. Built with the safety in mind, our new homes comply with the latest Health and Safety standards and feature modern consumer units, well-positioned sockets, multi-point locks, and mains-powered smoke alarms. Your peace of mind is a priority, and our commitment to safety ensures that your home is a secure haven for you and your family.
Join a vibrant new community when you choose one of our developments. Whether showcasing modern or traditional architecture, our designs are crafted to nurture a strong sense of community. Experience the satisfaction of becoming a valued part of a neighborhood where connection and camaraderie thrive.
Cala News & Lifestyle
The design of a home doesn’t stop at the door... We are passionate about sustainable and inclusive communities. Our homes look good together, mature well over time and sit well within their surroundings.


