



Welcome to Enton Meadows
⭐Just launched, view our showhomes today⭐
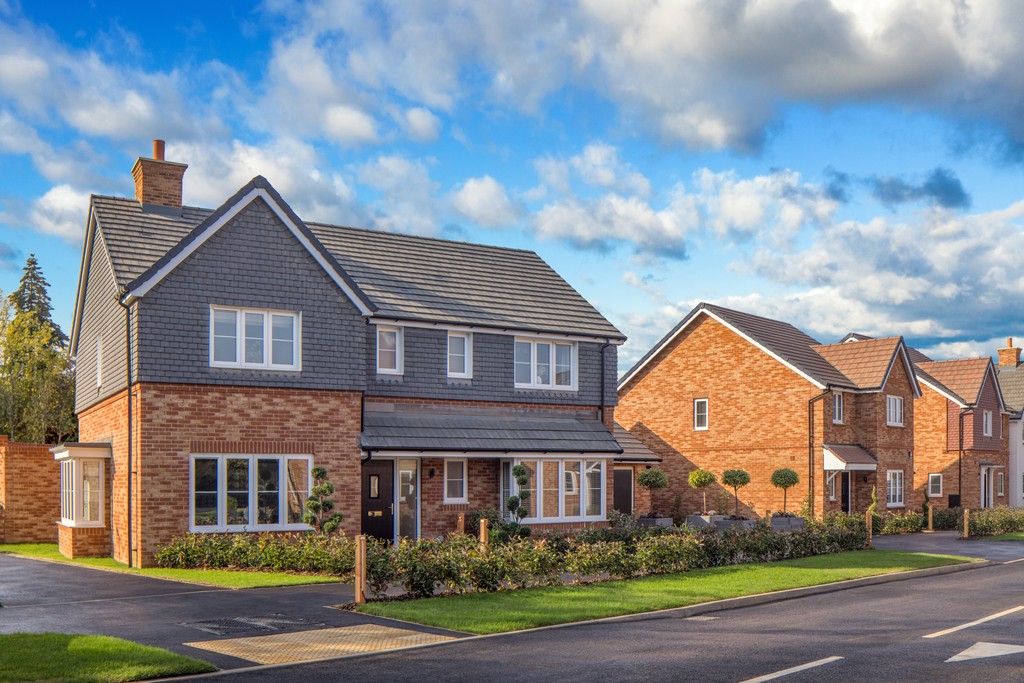
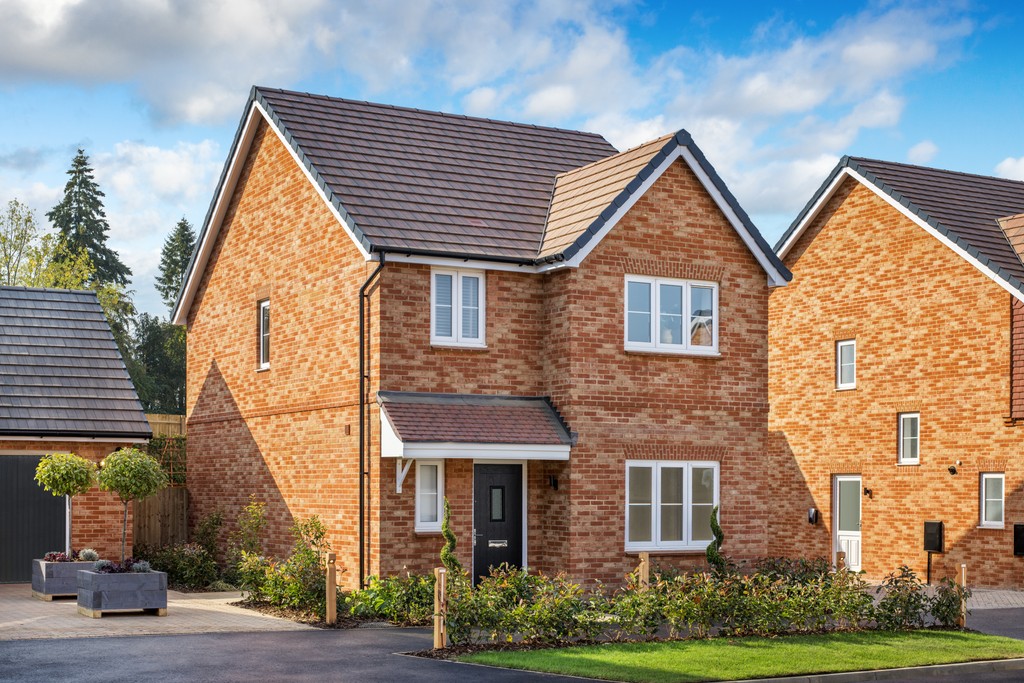
Enton Meadows is our exciting new collection of 1, 2, 3, 4 & 5 bedroom homes in the desirable village of Milford, Surrey.
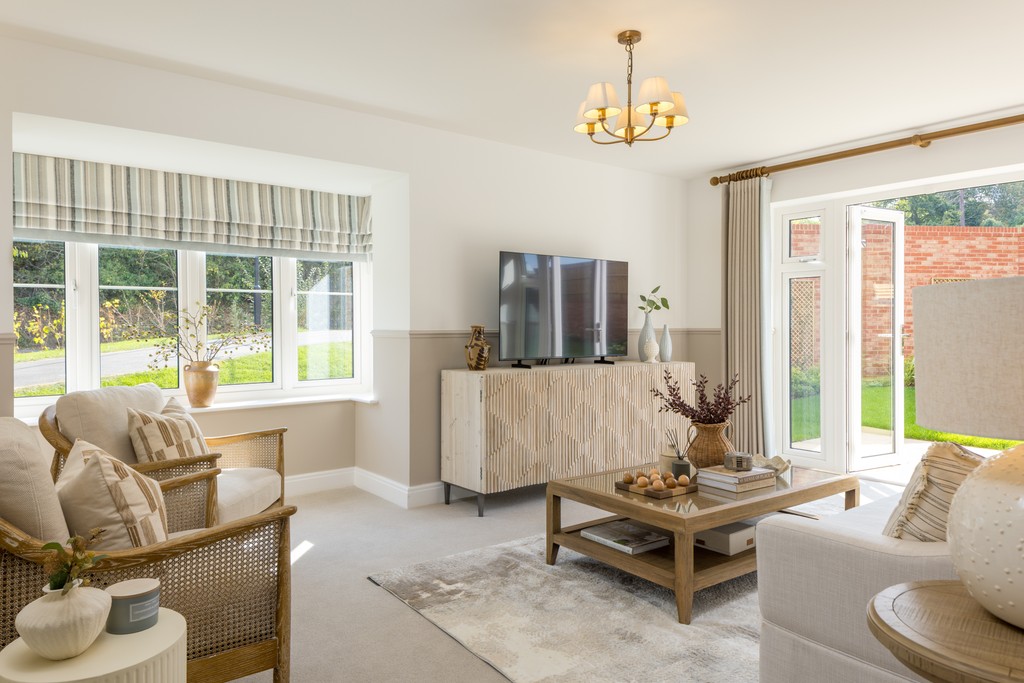
Whether you’re a first-time buyer, a growing family or looking to downsize, Enton Meadows is sure to tick all the right boxes for you. Choose from a wide variety of sizes and designs, full of light and space and with interior layouts that offer you real flexibility.
Come home to Cala… come home to Enton Meadows.
Key Features
Cala's new builds in Milford are considered for energy-efficient and low maintenance living and benefit from:
- An air source heat pump, on selected plots
- Solar panels, on selected plots
- Electric vehicle charging points
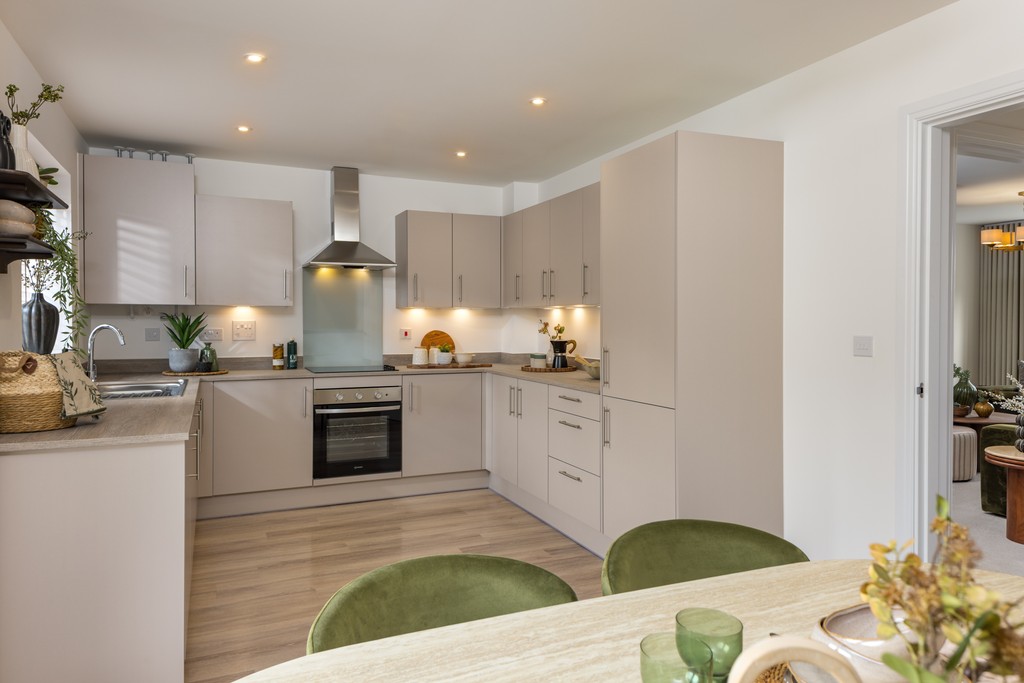
- Integrated appliances*
- Convenient travel to London and close to local amenities
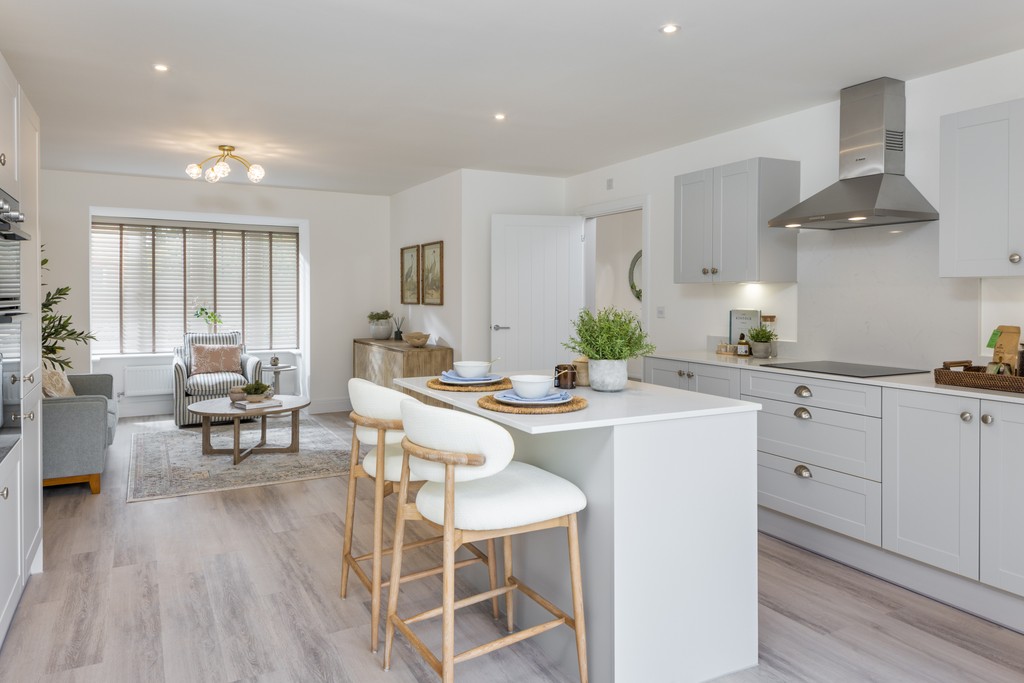
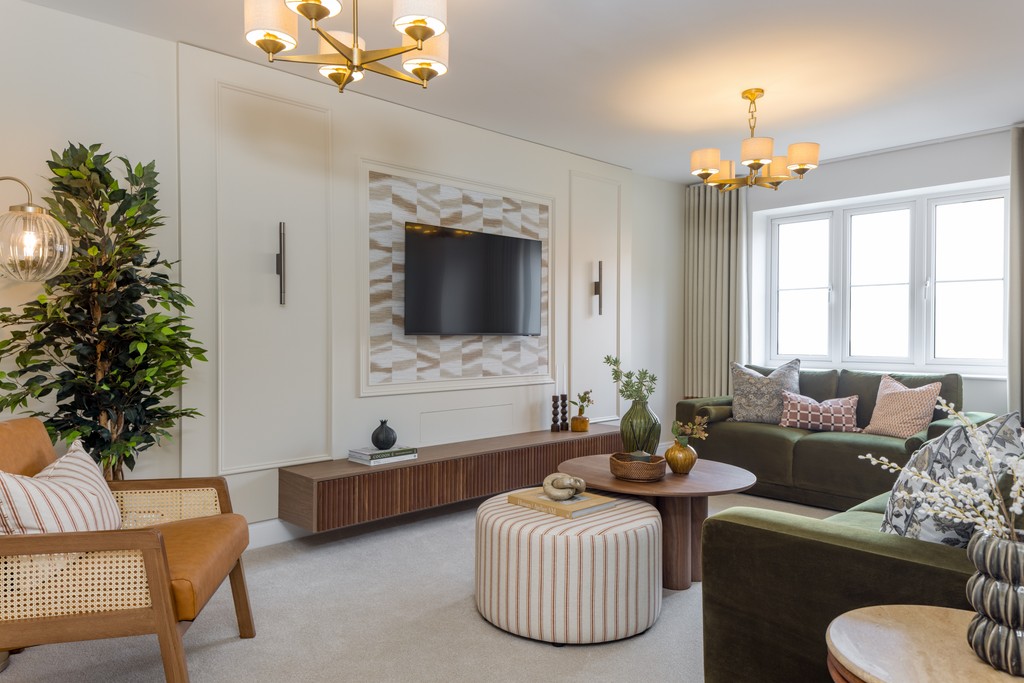
- Light and spacious interiors
* Housetype dependent
Enquire todayDiscover our featured home
Cala's Featured Homes are thoughtfully selected by our Sales Consultants and are available with services like Part Exchange to make your move effortless. Carefully chosen for their unique appeal, these homes are waiting for the right person to bring them to life - could that be you?
Discover our featured home
Cala's Featured Homes are thoughtfully selected by our Sales Consultants and are available with services like Part Exchange to make your move effortless. Carefully chosen for their unique appeal, these homes are waiting for the right person to bring them to life - could that be you?
Plot 190 - Chestnut – Detached
- 3 Bedrooms
- 2 Bathrooms
- 1134 sq ft
-
 Detached
£725,000
Make your dream move happen with Cala

Dreaming of buying your very first home?
Read our advice for first time buyers on how the purchase process works, what Cala incentives you may be eligible for and what you can expect from your move.

Need a more spacious, better located home?
If you’re dreaming of your next move, discover how Cala can help smooth out the process of moving to your dream property.

Want a lower maintenance, smaller home?
At Cala, we’re on hand to provide all the information and support to make rightsizing as stress-free as possible.
Just launched... Discover our showhomes
Whether you're taking your first step onto the property ladder, expanding your family home, or planning to downsize, Enton Meadows offers something for everyone. Discover a range of thoughtfully designed homes, filled with natural light, spacious interiors, and flexible layouts to suit your lifestyle.
If you are considering your dream move to Enton Meadows and are interested in our homes for sale in Milford, book your appointment today to view our showhomes. We look forward to welcoming you to Enton Meadows.
Book an appointment
Why buy Cala?

A vibrant new community

Location, location, location

Energy efficiency

Less maintenance

Peace of mind

A blank canvas

Move chain-free

Safe as houses

More choice
A vibrant new community
Join a vibrant new community when you choose one of our developments. Whether showcasing modern or traditional architecture, our designs are crafted to nurture a strong sense of community.
Prioritising prime locations, we meticulously select sustainable sites that offer convenient access to local schools, amenities, and robust transport links. Our focus on strategic placement ensures that your new home is not just a residence but a gateway to a well-connected and vibrant community. Choose the advantage of a location that complements your lifestyle while contributing to the long-term value of your investment.
Choosing a new home means embracing advanced energy efficiency. With superior insulation and modern energy-saving features, your new property outperforms older homes, ensuring not just comfort but also cost savings over time. Make a smart investment in a home that aligns with contemporary standards for sustainable living.
Opting for a new build home means less maintenance and cost compared to older houses. Modern construction ensures durability, minimising the need for constant repairs. Enjoy a low-maintenance lifestyle and the peace of mind that your home is designed for longevity, freeing up your time and money for what matters most.
Your new home is covered by an NHBC or similar industry-regulated insurance scheme covering the structural integrity of your new home from years three to 10.
The first two years of the warranty is provided by us. This means we take responsibility for fixing any quality issues during this period after you move in. We also provide you a 24-hour response service for emergency calls. We take personal pride in our customer service.
A new build home allows you to make it your own. When you move into a new home, there’s no need to live with other people’s decorating disasters! Your light, spacious and neutral interior is the perfect blank canvas on which to create a home to suit your individual taste and lifestyle.
Experience a chain-free move with our Part Exchange service. Say goodbye to the complications of being stuck in a chain, saving both time and money. Discover more about this hassle-free option and explore the convenience through our Part Exchange calculator.
Rest assured in the safety of your new home. Built with the safety in mind, our new homes comply with the latest Health and Safety standards and feature modern consumer units, well-positioned sockets, multi-point locks, and mains-powered smoke alarms. Your peace of mind is a priority, and our commitment to safety ensures that your home is a secure haven for you and your family.
Purchase your home from a plan and tailor it to your own individual taste. Choose from a range of high-quality kitchens and bathrooms, with customisable styles, colors, and finishes that reflect your personal preferences.


